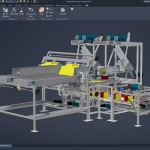

- AutoCAD Plant 3D Online Course – Live with Trainer
- 24-Hours – 12 x 2-hour sessions
- Remote training over MS Teams
- Sessions are recorded and download links for each session are provide for future use
- Training for up to 1-3 People – Train 3 people for the price of 1
- Sessions can start within 7 days upon ordering
- Flexible sessions (i.e. consecutive or Monday, Wednesday, Friday, etc.)
- Courses are private and topics can be customised to suit
- Includes Certificate of Completion
- Training manuals are additional $159 each for soft copy
 |
 |
 |
 |
| One on One | Flexible | MS Teams | Recorded |


AutoCAD Plant 3D Training Course
This specialised AutoCAD Plant 3D online training on Plant 3D and P&ID, will teach you how to use, AutoCAD P&ID, AutoCAD Plant 3D and Autodesk Navisworks products to design plant equipment, P&ID, model coordination and includes basic setup.
Course Length: 24-Hours
- 24-Hours – 6 x 4-hour training sessions and basic setup
- Remote training over MS Teams
- Sessions are recorded and download links for each session are provide for future use
- Training for up to 1-3 People
- Sessions can start within 7 days upon ordering
- Flexible sessions (i.e. consecutive or Monday, Wednesday, Friday, etc.)
- Courses are private and topics can be customised to suit
- Includes Certificate of Completion
- Training manuals are additional $159 each for soft copy
Contents
Chapter 1: Introduction to AutoCAD Plant 3D
- Lesson: Working in a Project
- Lesson: Opening a Drawing
- Lesson: Exploring the User Interface
- Lesson: Managing Layers and Colors
Chapter 2: AutoCAD P&ID
- Lesson: Creating and Adding Existing Drawings
- Lesson: Equipment and Nozzles
- Lesson: Piping
- Lesson: Instruments and Instrument Lines
- Lesson: Tagging Concepts
- Lesson: Annotation Concepts
- Lesson: Editing Techniques
- Lesson: Data Manager and Reports
- Lesson: Custom One-off Symbols
- Lesson: Offpage Connections
- Lesson: Generating Reports
Chapter 3: AutoCAD Plant 3D
- Lesson: Creating Project Folders and Drawings
- Lesson: Steel Modeling and Editing
- Lesson: Equipment Modeling and Editing
- Lesson: Piping Basics
- Lesson: Piping Editing and Advanced Topics
- Lesson: Working with P&ID Data in Plant 3D
- Lesson: Creating and Annotating Orthographic Views
- Lesson: Creating Isometric Drawings
Chapter 4: Autodesk Navisworks
- Lesson: File Handling
- Lesson: Basic Navigation and Walkthrough
- Lesson: Clash Detection
- Lesson: Highlights of Scheduling and Rendering
Chapter 5: Setting Up and Administering a Plant Project
- Lesson: Overview of Project Setup
- Lesson: Overview of Project Structure and Files
- Lesson: Setting Up Larger Projects
- Lesson: Defining New Objects and Properties
- Lesson: Customizing Data Manager
- Lesson: Creating and Editing Drawing Templates and Data Attributes
- Lesson: Specs and Catalogs
- Lesson: Isometric Setup
- Lesson: Troubleshooting
- Lesson: Creating and Managing Report Configurations
- Lesson: Setting Up SQL Express for AutoCAD Plant 3D
Contact Us
If you would like a quote or have any further queries, feel free to contact us on 1800 490 514, info@designconsulting.com.au or by filling out the form below:
Keywords: AutoCAD P&ID, AutoCAD Plant 3D, Autodesk Navisworks, Design plant equipment, autocad p&id training, autocad p&id essential training, autocad p&id course