Chat with us, powered by LiveChat

AutoCAD Revit LT Suite

Affordable CAD and BIM software.

Overview

Combine AutoCAD LT and Revit LT to design and draft in 2D and 3D design architectural BIM projects and document construction drawings.

  • 2D CAD software that can be used for all industries to design, review, annotate, draft and document.
  • 3D Modelling with tools for architectural design.

  • Parametric design updates floor plans elevations and section views when the model is modified.


Click on a product below to learn more.

Compare

Compare ten Architecture Engineering and Construction Collection, Revit, AutoCAD Revit LT suite with Revit LT.

AEC Collection Add-Ons

Check out these programs and plug-ins to boost productivity even further.
Revit Utilities Logo Moving at the Speed of Business
Revit enhancements for BIM management, renumbering, Excel, sheets, MEP, parameters and more.
IMAGINiT Clarity Logo Moving at the Speed of Business
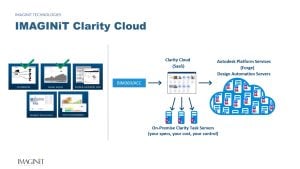
Revit Automation, Analytics
and Access.

Contact Us

If you would learn more about Autodesk software, please contact us by calling on 1800 490 514, by filling out the form or clicking the live chat in the bottom right-hand corner.

Contact Us Moving at the Speed of Business