Master Autodesk Software with Design Consulting’s Tailored Training Courses
Whether you’re just starting out or looking to refine your expertise, mastering Autodesk software is key to staying competitive and bringing your creative visions to life. But let’s face it—learning complex software on your own can be daunting. That’s where Design Consulting comes in.
At Design Consulting, we understand that everyone’s learning journey is different. That’s why we’ve developed a range of Autodesk training courses designed to meet you where you are, whether you’re a beginner eager to learn the basics or a seasoned professional ready to tackle advanced features. Our courses are more than just learning sessions—they’re opportunities to gain confidence, boost your productivity, and take your skills to the next level.
What Makes Our Training Unique?
What sets Design Consulting apart is our commitment to making training accessible, flexible, and tailored to your specific needs. All our courses are conducted online in short, focused sessions, making it easier for you to fit learning into your busy schedule. Whether you’re a freelancer working from home or part of a larger team, you’ll appreciate the convenience of remote learning.
One of the biggest benefits of our approach is the private nature of our courses. If you enrol as a team, the session is exclusively yours, allowing you and your colleagues to learn together at no extra cost. This not only makes our training cost-effective but also ensures that the content is highly relevant to your specific projects and goals. Plus, each session is recorded and provided as a downloadable resource, so you can revisit the material whenever you need a refresher.
We’re not just teaching software—we’re providing you with insightful content and helping you master the tools that will drive your success.
A Glimpse into Our Course Offerings
Our range of Autodesk training courses covers all the essentials—and more. Here’s a snapshot of what we offer:
AutoCAD Training
AutoCAD Fundamentals: New to AutoCAD? This course will get you up and running with the basics, teaching you how to create precise 2D drawings with confidence.
AutoCAD Advanced Training: For those who want to go beyond the basics, this course dives into advanced tools and techniques to help you tackle complex projects.
Revit Training
Revit Fundamentals for Architecture: This course is your gateway to understanding Revit, focusing on its architectural applications. You’ll learn how to create detailed designs, generate documentation, and collaborate in a BIM environment.
Revit Collaboration Tools: Designed for teams, this course explores the collaboration features within Revit, ensuring your project data is shared and managed efficiently.
Inventor Training
Inventor Professional Sheet Metal Design: Specializing in sheet metal? This course covers everything you need to know to create complex parts and assemblies in Autodesk Inventor.
Inventor Advanced Assembly Modelling: Take your assembly modelling skills to the next level with this advanced course, perfect for managing large and intricate designs.
Civil 3D Training
Civil 3D Fundamentals: This course is perfect for beginners looking to get acquainted with the basics of Civil 3D, providing a solid foundation in civil engineering design.
Civil 3D Transportation: Focused on transportation design? Learn how to create and analyse roadways, highways, and intersections using Civil 3D.
Civil 3D Pipe Network: This course is all about underground utilities, teaching you how to design and model pipe networks with precision.
Fusion 360 Training
Fusion 360 Essentials for Existing CAD Users: Transitioning from another CAD platform? This course will help you get comfortable with Fusion 360’s unique features and workflows.
Fusion 360 Parametric Modelling: Discover the power of parametric modelling in Fusion 360 and learn how to create flexible, modifiable designs with ease.
Advance Steel Training
Autodesk Advance Steel Training – Fundamentals: This course introduces the fundamentals of structural steel detailing, focusing on the tools and workflows within Autodesk Advance Steel.
Vault Training
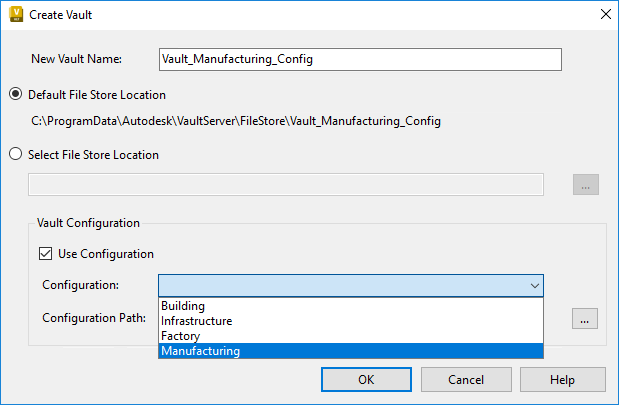
Autodesk Vault Basic Training Course: Learn the core principles of using Autodesk Vault with AutoCAD and Inventor, including Vault server components and best practices.
Autodesk Vault Professional Training Course: A more advanced course, this covers comprehensive server settings and Vault management best practices for complex design environments.
Tailored Training That Works for You
We know that learning isn’t a one-size-fits-all process. That’s why our Autodesk courses are fully customisable. Whether you’re looking to brush up on specific skills or need a comprehensive deep dive into a particular software, our courses can be tailored to meet your exact needs. This level of customisation is especially valuable for companies looking to upskill their teams in the most relevant and practical ways possible.
And because our sessions are private, you have the freedom to ask questions, focus on specific challenges, and work through real-world examples that matter to you. It’s all about providing a learning experience that’s not only effective but also directly applicable to your day-to-day work.
Ready to Get Started?
If you’re serious about advancing your skills and maximising your efficiency with Autodesk software, Design Consulting is here to help. Our training courses are designed to be more than just lessons—they’re stepping stones to greater success in your career. Whether you’re working on your own or as part of a team, we’ve got the tools, expertise, and flexibility to help you reach your goals.
So why wait? Dive into our course offerings and start your journey toward mastering Autodesk today. With Design Consulting by your side, the future of your design projects looks brighter than ever.
The Comprehensive Guide to Autodesk Fabrication Software: CADmep, CAMduct, and ESTmep
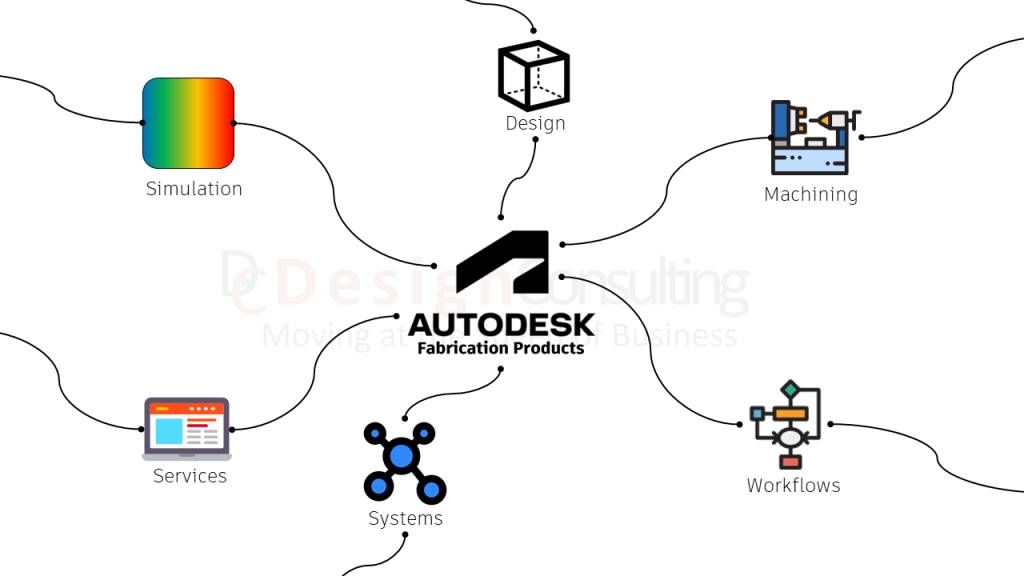
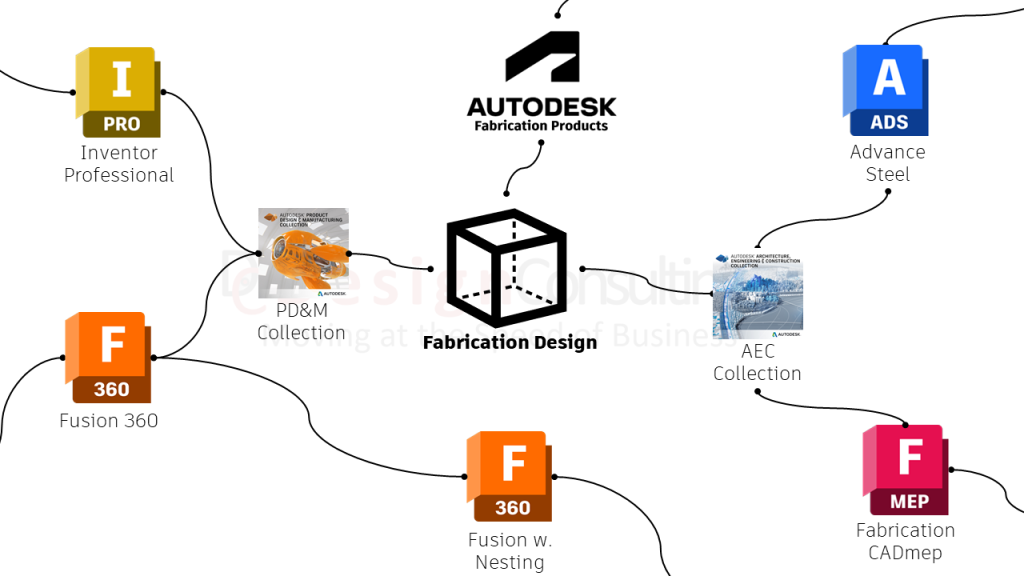
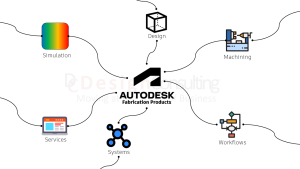
Autodesk Fabrication software products, including CADmep, CAMduct, and ESTmep, are powerful tools that enable MEP professionals to generate accurate estimates, create detailed models, and drive fabrication using manufacturer-specific content.
These tools are essential for MEP professionals, helping them produce more accurate estimates and competitive bids, which are crucial for project success and cost management. In this comprehensive guide, let’s explore the features and workflow between these software solutions.
Understanding Autodesk Fabrication Software
Autodesk Fabrication CADmep
Autodesk Fabrication CADmep is a drafting, detailing, and fabrication software tool that enables mechanical, electrical, and plumbing (MEP) contractors to deliver more accurate and detailed models compliant with MEP standards and protocols. CADmep works within AutoCAD, providing a familiar environment while offering advanced tools specific to MEP detailing.
Autodesk Fabrication CAMduct
Autodesk Fabrication CAMduct is a comprehensive software tool designed for manufacturers and fabricators of HVAC systems. It offers a robust set of features for ductwork fabrication, including a vast library of 3D parametric fixtures and fittings to streamline the fabrication process. CAMduct is particularly adept at connecting directly to cutting machines, enhancing efficiency and reducing waste.
Autodesk Fabrication ESTmep
For cost estimation, Autodesk Fabrication ESTmep provides an indispensable tool for contractors and estimators. It allows users to create accurate, competitive bids based on detailed MEP building systems data. The software supports more informed decision-making with its detailed cost estimates and helps track project status from estimation through to completion.
Benefits of Integrating Fabrication Software with BIM
Building Information Modelling (BIM) has revolutionised how architects, engineers, and construction professionals plan, design, construct, and manage buildings and infrastructure. By integrating them with Autodesk Fabrication software, companies can experience even more benefits with BIM solutions, including:
Improved Collaboration: Integrating BIM with Autodesk Fabrication software like CADmep, CAMduct, and ESTmep facilitates better collaboration among stakeholders. Information flows seamlessly from design to fabrication and installation, ensuring all team members are on the same page.
Enhanced Accuracy: The precision of BIM models is carried through to the fabrication stage, minimising errors and the need for reworks, thus saving time and cost.
Streamlined Workflow: BIM integration allows for a smoother workflow from the initial design to the final construction phase, improving overall project efficiency and output quality.
Connecting Fabrication Software to Revit
Connecting Autodesk Fabrication software to Revit enhances the BIM workflow further. This connection allows for:
Direct importation of detailed models from Revit into the Fabrication software for refinement and fabrication.
Utilisation of Revit models to create more accurate estimates and manufacturing data in ESTmep and CAMduct.
This integration ensures that the detailed models used in the design phase are leveraged throughout the project lifecycle, from estimation through to fabrication and installation.
Linking CAMduct with Fabrication Machinery
The connection of CAMduct to fabrication machinery underscores Autodesk’s commitment to streamlining production processes. CAMduct comes with features that facilitate direct communication with manufacturing machines, thus enabling:
Automated machine programming, which reduces manual inputs and errors.
Optimised cutting paths that decrease material waste and time.
Real-time data exchange from the software to the machine, ensuring that any design updates are immediately reflected in the production cycle.
Want to Learn More?
To deepen your understanding of Autodesk Fabrication tools and their applications, we recommend exploring the following resources:
Autodesk Official Website: Visit Autodesk’s official page for detailed product descriptions, updates, and support materials for all their fabrication software.
Autodesk YouTube Channel: Check out Autodesk’s YouTube channel for tutorials, user experiences, and expert talks that provide insights into the practical usage of CADmep, CAMduct, and ESTmep.
Design Consulting Blog: Keep an eye on our blog for regular updates, tips, tricks, and in-depth articles about Autodesk products and industry best practices.
Autodesk Community Forums: Join discussions on the Autodesk forums to connect with other users, share experiences, and get answers to your specific questions from a community of experts.
Webinars and Live Events: Participate in webinars and live events hosted by Autodesk and industry leaders. These sessions are great opportunities to learn about new features, network with professionals, and discuss industry trends.
Improve Your Fabrication Workflows With Autodesk Fabrication solutions by Leveraging Design Consulting’s Expertise
Autodesk’s Fabrication software suite—CADmep, CAMduct, and ESTmep—provides powerful tools that, when integrated with BIM processes, especially Revit, can significantly improve the efficiency and accuracy of construction projects. Embracing these tools with the support of Design Consulting’s expert setup and training services will equip your team with the skills needed to succeed.
At Design Consulting, we not only provide Autodesk Fabrication software but also specialise in bespoke setup and training services. Whether you are new to Autodesk products or looking to enhance your team’s proficiency, we have tailored solutions that can meet your needs.
When you work with us, you gain access to:
Experienced Instructors: Our certified experts have in-depth knowledge of Autodesk products and are skilled in adult education techniques.
Customised Training: We offer training sessions customised to your specific project requirements and team’s skill level.
Ongoing Support: Post-training, we provide continuous support to address any issues and ensure your team is getting the most out of the software.
Ready to transform your fabrication processes? Contact Design Consulting today to learn more about our Autodesk Fabrication software solutions and professional training services.
Contact Us
Contact us to find out how we can help your business. Fill out the form below, by live chat, phone or email.
Maximising CNC Efficiency with Autodesk Inventor and Fusion CAM Setup and Training Services
Autodesk Inventor and Fusion CAM offer powerful tools to enhance CNC machining efficiency through streamlined workflows, advanced toolpath generation, and high-efficiency roughing. Design Consulting specialises in expert setup, post-processing, and training services to help manufacturers fully leverage these capabilities.
By integrating CAD and CAM functionalities, Autodesk’s solutions eliminate the need for multiple tools, reduce data translation issues, and enable advanced machining techniques. This integration supports seamless production, minimises errors, and fosters team collaboration. In fact, manufacturers using integrated CAD/CAM solutions have seen up to a 30% reduction in design-to-manufacturing time and a 25% increase in productivity.
In this blog post, we’ll explore how you can enhance CNC efficiency through expert Inventor and Fusion CAM setup, post-processing, and training services, ultimately boosting profitability and product quality in today’s competitive landscape.
How Do These Solutions Improve Efficiency?
1. Autodesk Inventor
Autodesk Inventor is renowned for its robust capabilities in mechanical design, simulation, and tooling. When it comes to CNC machining, Inventor’s integration allows for precise and efficient toolpath generation, directly influenced by the CAD model. This means any design changes are automatically updated in the toolpath, reducing errors and saving valuable time.
2. Fusion CAM
Fusion 360 stands out with its CAM functionality, providing an all-in-one platform that combines design, engineering, and manufacturing capabilities. Fusion CAM offers a diverse range of machining strategies, from 2.5-axis milling to complex 5-axis operations. The software’s ability to directly connect to CNC machines streamlines the workflow from design to fabrication, ensuring that your projects are both accurate and timely.
3. Inventor Nesting
Inventor Nesting works seamlessly within the Inventor environment, providing a high-level solution for optimising sheet metal and flat stock designs. This tool not only helps in maximising material utilisation but also significantly cuts down on waste, which is a crucial factor for cost-effective manufacturing.
The Benefits of Setting Up Inventor or Fusion CAM with Design Consulting
1. Customised Setup and Configuration
At Design Consulting, we understand that every manufacturing setup is unique. That’s why we offer customised services that tailor Inventor and Fusion CAM to perfectly fit your specific machinery and production needs. By optimising the software settings and configurations, we ensure that you get the most out of your CNC machines.
2. Associative Link Between Design and Machining
One of the standout features of using Inventor and Fusion CAM is the associative link between the design models and the machining toolpaths. Any modifications made to the design are automatically reflected in the toolpaths. This dynamic link minimises the need for manual updates and reduces the potential for errors, leading to smoother production runs and higher quality products.
3. Expert Post-Processor Customisation
The post-processing phase in CNC machining translates your CAD/CAM toolpaths into machine-understandable code (G-code). Design Consulting provides expert post-processor customisation services, ensuring that the generated code is optimised for your specific CNC machines, thereby enhancing efficiency and reducing turnaround times.
4. Training and Support
Implementing new software tools requires not just technical setup but also ensuring that your team is fully capable of utilising these tools. Design Consulting offers comprehensive training sessions tailored to your needs, conducted by certified experts. These training sessions cover everything from basic operations to advanced machining techniques, empowering your team to leverage Autodesk Inventor and Fusion CAM effectively.
Our ongoing support and maintenance services ensure that your operations continue to run smoothly and any potential issues are addressed promptly, allowing you to maintain peak productivity.
Unlock Your CNC Potential with Design Consulting's Autodesk Inventor and Fusion CAM Expertise
Integrating Autodesk Inventor and Fusion CAM into your CNC workflows with the help of Design Consulting not only enhances your operational capabilities but also provides a significant competitive edge in the market. By reducing material waste, minimising errors, and improving overall efficiency, our setup, post-processing, and training services equip you with everything needed to excel in today’s dynamic manufacturing landscape.
Explore more about how Design Consulting can transform your CNC operations by visiting our CNC posts page.
Contact Us
Contact us to find out how we can help your business. Fill out the form below, by live chat, phone or email.
Unlock Seamless Project Migration to Autodesk Construction Cloud’s Australian Hub with IMAGINiT Clarity
As the construction industry embraces digital transformation, the need for efficient data management and project collaboration becomes paramount. Autodesk Construction Cloud offers a robust solution for project management and collaboration. However, migrating projects between regional hubs can pose challenges. This is where IMAGINiT Clarity comes into play, simplifying the migration process, particularly to the newly established Australian hub. Design Consulting, a leader in providing Autodesk solutions, offers tailored services to facilitate this transition smoothly and efficiently.
Understanding the Need for Migration to Autodesk Construction Cloud
The establishment of a new server hub in Australia is a strategic move by Autodesk to cater to the growing demand for localised data handling and compliance with national data protection regulations. Migrating projects to a regional hub not only helps in meeting legal requirements but also enhances performance by reducing latency and improving access speeds for local users.
The Role of IMAGINiT Clarity in Migration to Autodesk Construction Cloud
IMAGINiT Clarity offers a suite of tools designed to automate and streamline the process of migrating projects within Autodesk Construction Cloud. It provides a comprehensive environment for data management, ensuring that all aspects of a project, from designs and schedules to communications and documentation, are seamlessly transferred between hubs.
Step-by-Step Guide to Migrating Projects
Preparation and Planning: Before initiating the migration, it is crucial to perform a thorough audit of the existing projects. This includes understanding the data structure, dependencies, and any custom integrations that might affect the migration process.
Setting Up IMAGINiT Clarity: Configure IMAGINiT Clarity for migration by setting up the appropriate modules and permissions. This setup is pivotal to ensure that all components of the project are correctly mapped and transferred.
Data Migration: Using Clarity, initiate the data transfer process. Clarity’s tools automate the copying of files, data, and settings from the existing hub to the Australian hub without disrupting ongoing operations.
Validation and Testing: After migration, conduct comprehensive tests to ensure that all data has been accurately transferred and that the project operates as expected in the new environment.
Benefits of Migrating to the Australian Hub
Migrating to the Australian hub offers several benefits, including improved compliance with local regulations, reduced latency for users in the region, and enhanced collaboration within localised teams. Additionally, maintaining data within Australia can help in aligning with clients’ preferences for local data storage, thus enhancing trust and compliance.
How Design Consulting Facilitates Smooth Migration
Design Consulting specialises in Autodesk software and provides expert services to facilitate the migration process. Our team of specialists works closely with clients to plan, execute, and validate the migration of projects to the Australian hub using IMAGINiT Clarity. We offer tailored solutions based on the specific needs of each project, ensuring a smooth and efficient migration experience.
Make Your Migration to the Autodesk Construction Cloud Australian Hub Effortless
Migrating Autodesk Construction Cloud projects to a new regional hub can be a complex process, but with the right tools and expertise, it can be made seamless. IMAGINiT Clarity, with its robust migration capabilities, alongside the expert services from Design Consulting, ensures that businesses can transition to the Australian hub effortlessly, maintaining data integrity and project continuity.
Ready to migrate your projects to the Australian hub with ease? Contact Design Consulting today to learn how our services can streamline your migration process, leveraging the power of IMAGINiT Clarity to ensure a smooth transition.
Contact Us
Contact us to find out how we can help your business. Fill out the form below, by live chat, phone or email.
New Features in IMAGINiT Clarity 2025 That Revolutionise AutoCAD and Revit Automation
IMAGINiT recently hosted a webinar to introduce the new features in their Clarity 2025 product. This webinar covered a range of updates designed to enhance the functionality, usability, and stability of Clarity 2025, with a focus on revolutionising AutoCAD and Revit automation.
Here’s an overview of the key highlights and improvements.
IMAGINiT Clarity Product Updates
IMAGINiT Clarityhas a long history of bi-annual releases. Each spring, the focus is on supporting the latest versions of Autodesk software, and each fall brings additional feature updates to enhance the product’s capabilities. The latest Clarity 2025 release continues this tradition, providing a host of new features and improvements.
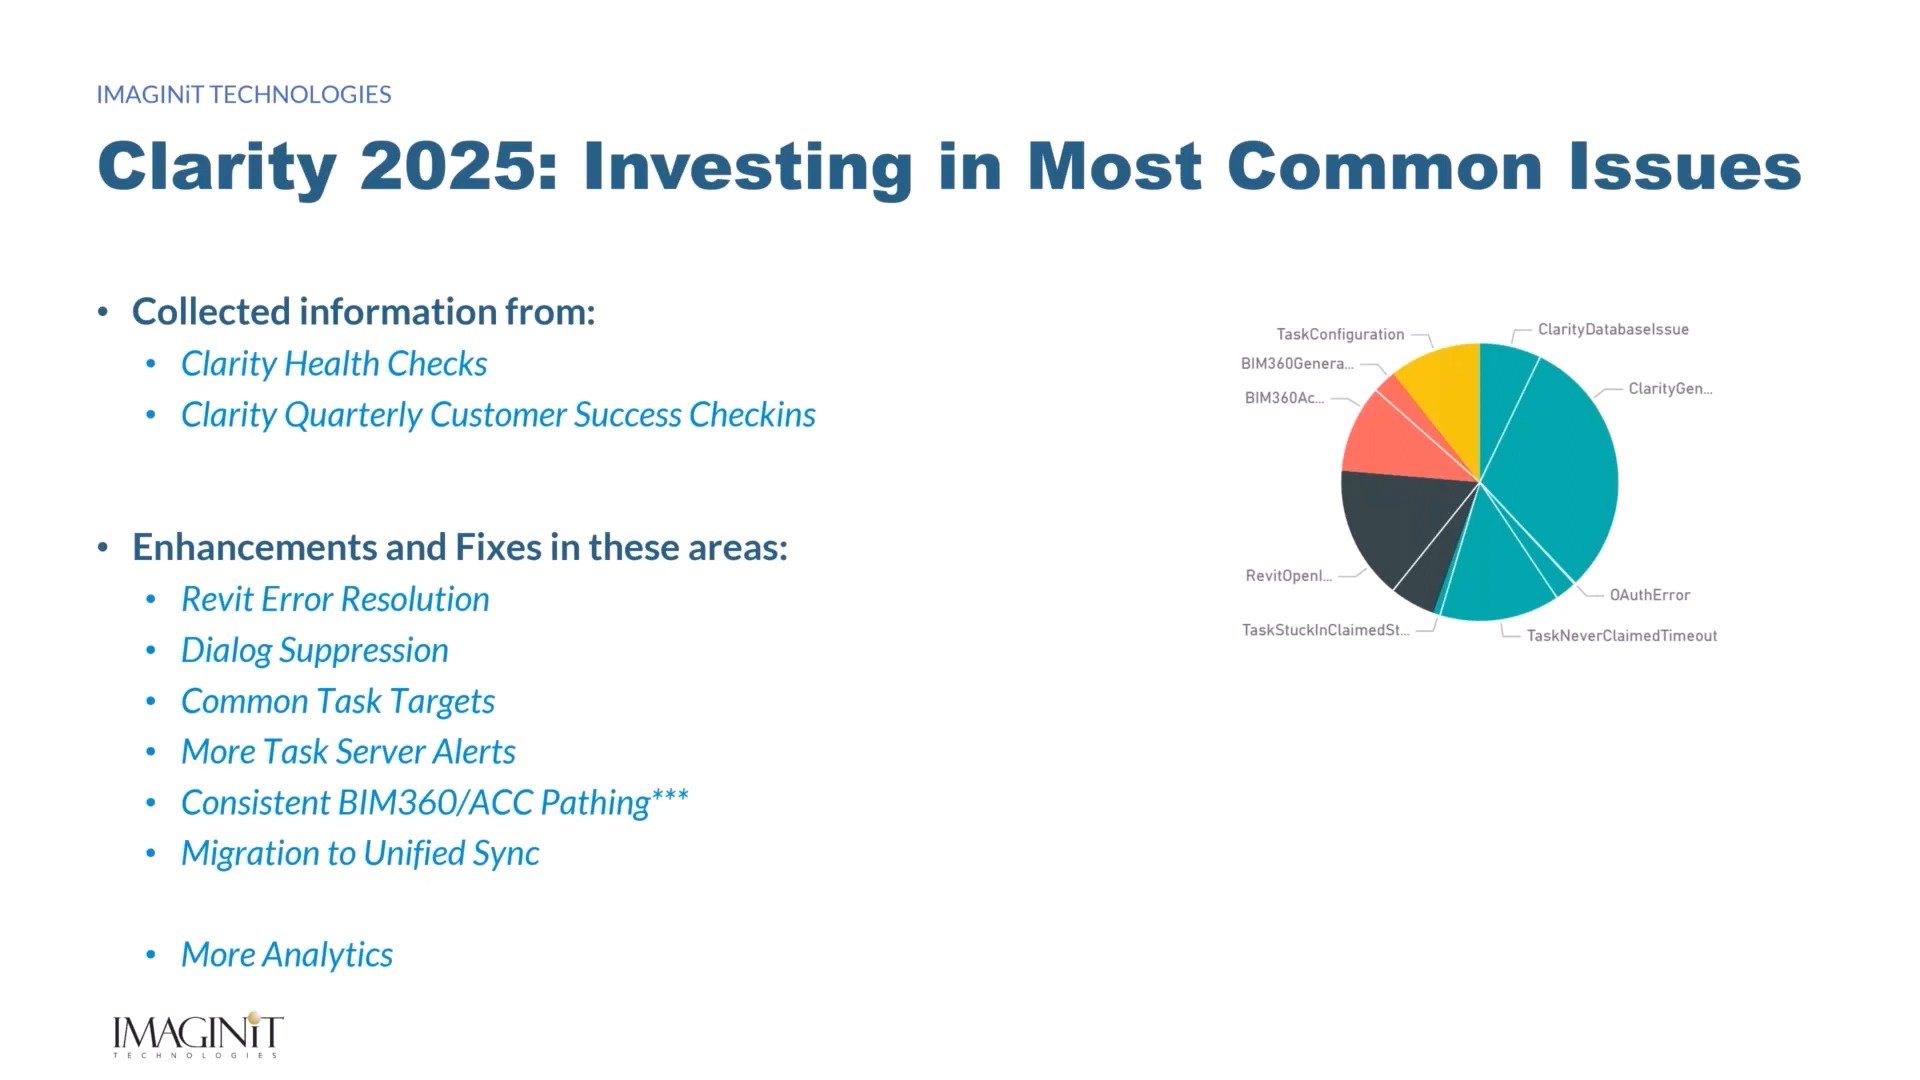
Caption: What to expect from Clarity 2025 Credit: IMAGINiT live webcast
Revit 2025 Support
Clarity 2025 offers robust support for Autodesk’s Revit and Revit Server versions 2021 through 2025. Additionally, there is limited support for Revit 2020, allowing users to run Revit 2020 tasks by connecting an older task server to a 2025 Clarity host server. This flexibility in mixing and matching task servers for different versions ensures that users can upgrade at their own pace.
A significant part of this upgrade involved adapting to Autodesk’s new .NET technology for Revit 2025. This required substantial effort to ensure compatibility and optimal performance. Users with custom add-ins or Dynamo nodes should prepare for the additional work needed to support Revit 2025.
Quarterly Health Check-Ins
With the Clarity Plus subscription, customers benefit from quarterly health check-ins, which provide valuable feedback on what’s working well and what could be improved. These insights have driven several enhancements in Clarity 2025, aimed at increasing stability, predictability, and usability.
Revit Error Resolution
One of the notable enhancements in Clarity 2025 is the new user interface for managing Revit errors during task execution. When Clarity encounters an unresolved dimension reference, it offers more manageable solutions within the task tray UI, allowing tasks to continue without manual intervention. Additionally, options have been added to handle specific Revit pop-up dialogues centrally or per task server, reducing interruptions and increasing efficiency.
Common Task Targets
Managing tasks has been simplified with the introduction of common task targets. This feature allows tasks to run against defined sets of models, such as all MEP models, streamlining the process and reducing the potential for errors.
Health Alerts
To prevent potential issues, Clarity 2025 now includes health alerts for low disk space or RAM issues on task servers. These proactive notifications help ensure that your systems remain in optimal condition, minimising downtime and maintaining productivity.
BIM 360 and AEC Construction Cloud Path Migration Tool
For projects hosted by partners in BIM 360 or AEC Construction Cloud, a new path migration tool has been introduced. This tool ensures consistent path reporting, even if access to the top-level folder is restricted. It updates paths across Clarity projects, ensuring compatibility and accurate task targeting.
Unified Sync Task
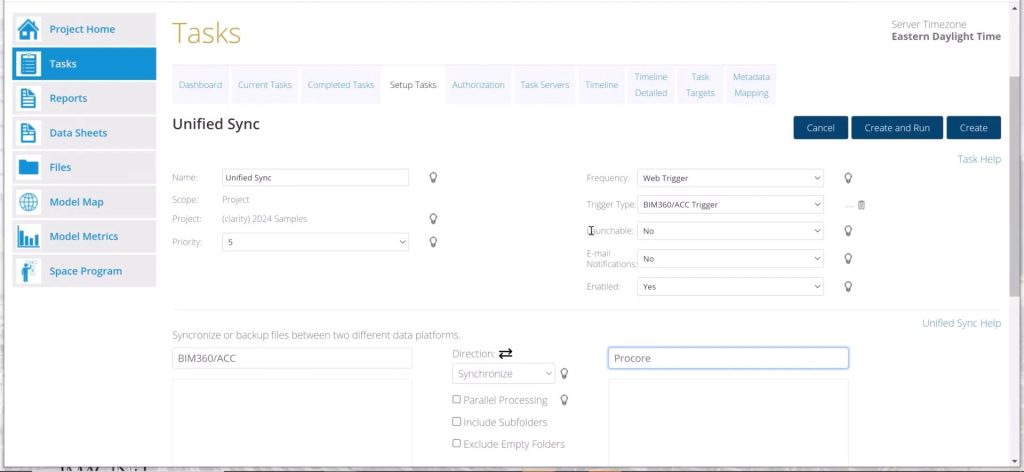
Caption: Unified sync tasks Credit: IMAGINiT live webcast
The unified sync task replaces older file synchronisation tasks, offering improved configuration capabilities. This new task can be triggered by web triggers for immediate response, ensuring that file synchronisation is timely and efficient. A tool is also available to migrate old-style file synchronisation tasks into the unified sync task.
Space Programming Module
Designed for architects in the early stages of planning and schematic design, the space programming module in Clarity 2025 includes enhancements for room requirements and custom parameters. The module now supports one-to-one room requirements, simplifying updates and allowing bidirectional capabilities. Additionally, calculated fields can be created from other parameters, both built-in and custom, updating dynamically.
Oracle Aconex Integration
Clarity 2025 introduces integration with Oracle Aconex, allowing two-way synchronisation and metadata mapping between systems. Due to the costs involved with Oracle, this integration comes with an additional charge.
Other Enhancements
Tracking Task Creation and Modification Details: Clarity 2025 improves the tracking of tasks and their modifications, enhancing project management and accountability.
Improved Metadata Mapping UI: The user interface for metadata mapping has been enhanced for better usability and efficiency.
Support for Revit 2025’s Sheet Collections: Preliminary support for Revit 2025’s sheet collections has been added, allowing for better organisation and synchronisation of project data.
Additional Metrics and Options for BIM 360/ACC Publishing: New metrics and publishing options for BIM 360 and ACC projects help improve project oversight and data management.
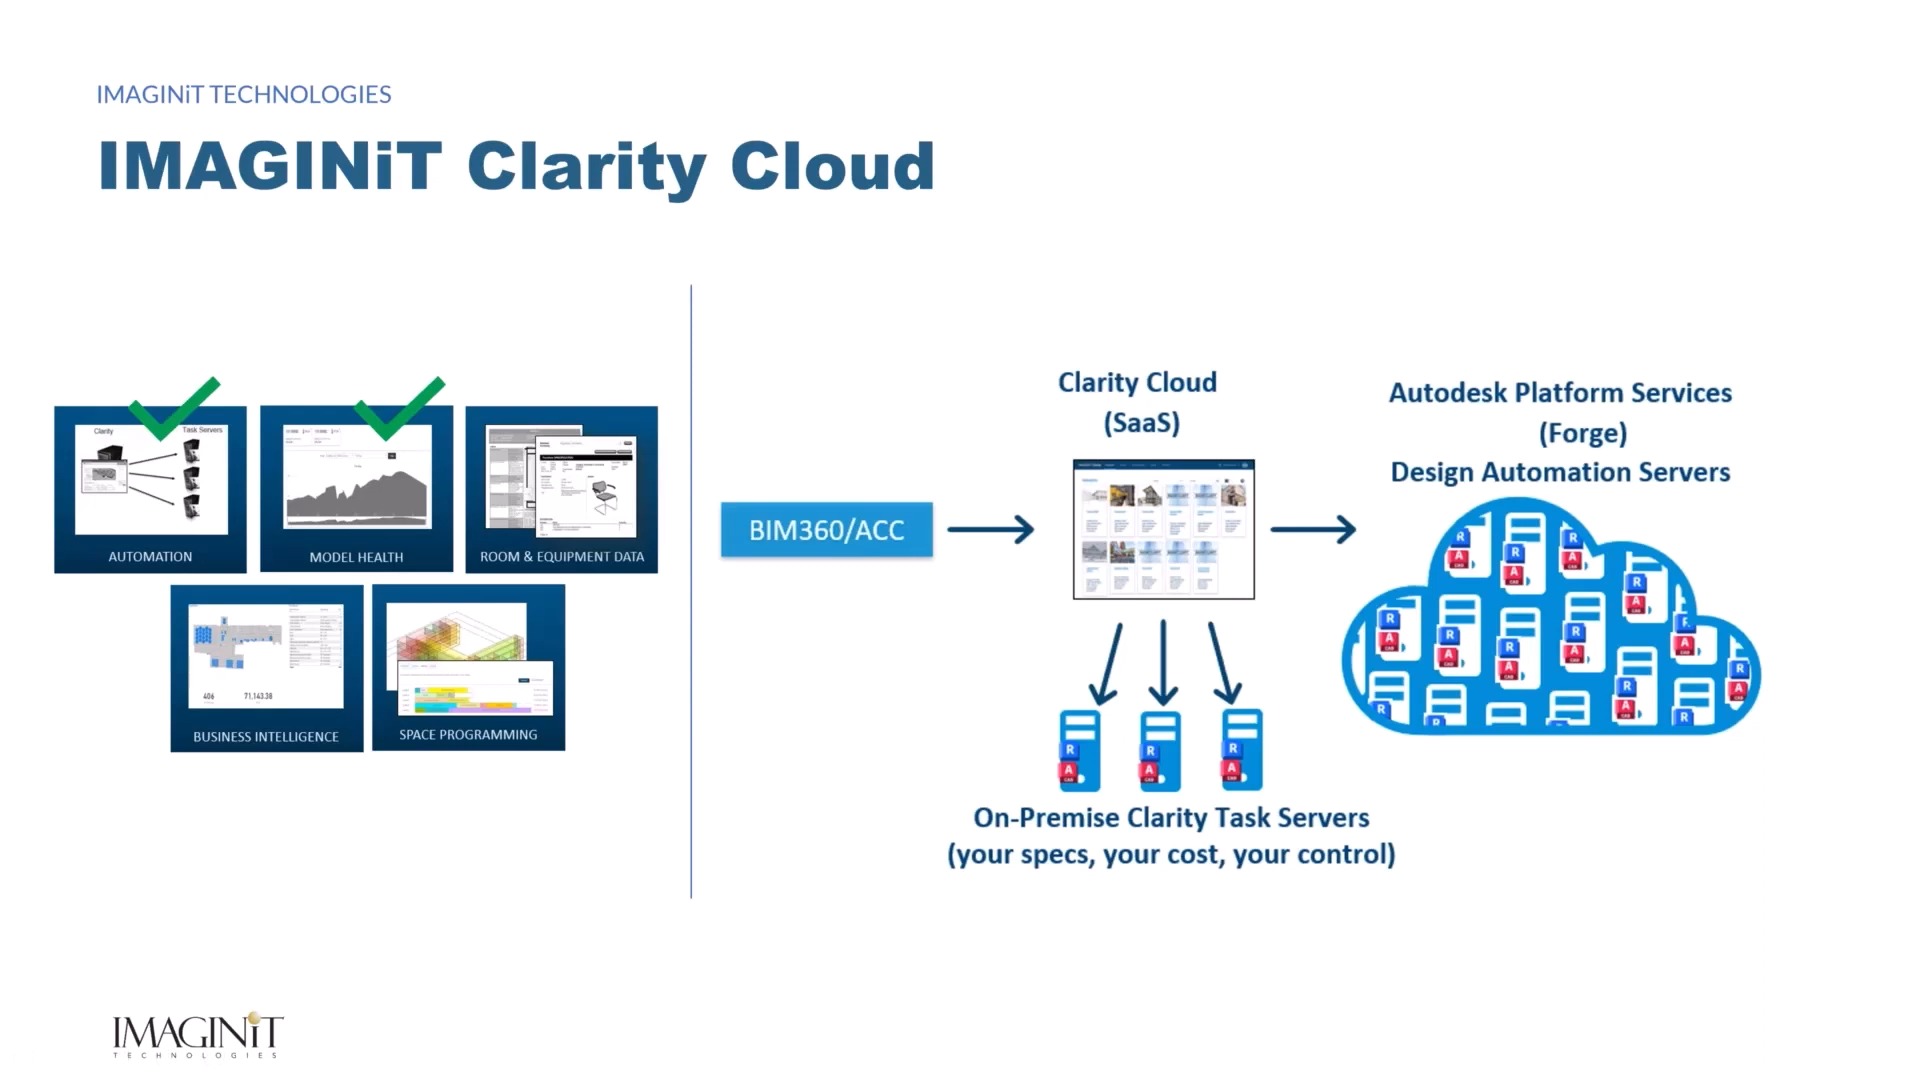
IMAGINiT Clarity Cloud
Caption: IMAGINiT Clarity Cloud Credit: IMAGINiT live webcast
For small to medium-sized companies or those wanting to try Clarity with less expense, IMAGINiT Clarity Cloud offers a cloud-based solution. This supports projects in BIM 360 and ACC, with tasks executed in the Autodesk cloud or on-premise task servers. The hybrid model allows users to manage Clarity tasks on-premise and in the cloud, offering flexibility and scalability.
Want to Learn More About Clarity 2025?
IMAGINiT Clarity 2025 is packed with features designed to enhance the efficiency and productivity of users.
Whether you’re managing tasks, synchronising files, or integrating with other systems, Clarity 2025 offers robust solutions to meet your needs. If you have any questions or need further assistance, the Design Consulting team is ready to help.
Contact Us
Contact us to find out how we can help your business. Fill out the form below, by live chat, phone or email.
The Ultimate Guide to AutoCAD vs AutoCAD Architecture
AutoCAD and AutoCAD Architecture are both powerful CAD software programs that can be used for a variety of purposes, including architectural design, engineering, and manufacturing. However, there are some key differences between the two programs that can make one a better choice for your specific needs.
In this blog post, we will compare AutoCAD and AutoCAD Architecture in terms of their features, capabilities, and pricing. We will also discuss the factors you should consider when choosing between the two programs.
Warning: Trying to access array offset on value of type bool in /var/www/designconsulting.com.au/wp-content/plugins/elementor-pro-form-widget-bitrix24-integration/includes/RenderFields.php on line 165
What is AutoCAD?
AutoCAD is a general-purpose CAD software program that can be used for a variety of purposes, including architectural, mechanical, and electrical design. It offers a wide range of features and tools, making it a versatile option for many different industries.
Some of the key features of AutoCAD include:
2D and 3D drafting
Dimensioning
Annotation
Rendering
Sheet metal design
Manufacturing
Import and export of CAD files
AutoCAD Architecture vs AutoCAD
AutoCAD is a general-purpose CAD software program that can be used to create 2D and 3D drawings. It includes a wide range of features for drafting, editing, and annotating drawings. AutoCAD also supports a variety of file formats, making it easy to share your drawings with others.
AutoCAD Architecture is a specialized CAD software program that is designed for architectural design. It includes a number of features that are specifically designed for creating architectural drawings, such as intelligent walls, doors, and windows. AutoCAD Architecture also includes a library of pre-built architectural objects, which can save you time and effort when creating your drawings.
Both AutoCAD and AutoCAD Architecture are capable of creating high-quality drawings. However, AutoCAD Architecture has a number of features that make it specifically suited for architectural design. These features include:
Intelligent objects: AutoCAD Architecture objects are intelligent, which means that they can be manipulated as a whole rather than as individual lines and curves. This makes it easier to create accurate and realistic drawings.
Architectural features: AutoCAD Architecture includes a library of pre-built architectural objects, such as walls, doors, and windows. This can save you time and effort when creating your drawings.
Parametric modeling: AutoCAD Architecture supports parametric modeling, which allows you to create objects that can be modified by changing their parameters. This can be useful for creating complex architectural objects.
AutoCAD Architecture vs AutoCAD vs AutoCAD LT
Feature
AutoCAD Architecture
AutoCAD
AutoCAD LT
Intelligent objects
Yes
No
No
Architectural features
Yes
No
No
Parametric modeling
Yes
No
No
2D drafting tools
Yes
Yes
Yes
3D modeling tools
Yes
Yes
No
Annotation tools
Yes
Yes
Yes
Rendering tools
Yes
Yes
No
Schedules
Yes
No
No
Documentation tools
Yes
Yes
No
Standards compliance
Yes
No
No
Collaboration tools
Yes
Yes
No
Cloud integration
Yes
Yes
No
AutoCAD Architecture has a number of unique commands that are specifically designed for architectural design. These commands include:
AECWALL: This command creates a wall object. Wall objects are intelligent, which means that they can be manipulated as a whole rather than as individual lines and curves. This makes it easier to create accurate and realistic walls.
AECDOOR: This command creates a door object. Door objects are also intelligent, and they can be customized to fit your specific needs.
AECWINDOW: This command creates a window object. Window objects are also intelligent, and they can be customized to fit your specific needs.
AECROOF: This command creates a roof object. Roof objects are also intelligent, and they can be customized to fit your specific needs.
AECSCHEDULE: This command creates a schedule. Schedules can be used to track the quantities of materials, labor, and equipment used in a project.
AECDOCUMENT: This command creates a document. Documents can be used to create drawings, reports, and presentations.
AECSTANDARDS: This command ensures that your drawings comply with industry standards.
AECCOLLABORATE: This command allows you to collaborate with other users on projects.
AECCLOUD: This command allows you to access your drawings and projects from anywhere.
In addition to these unique commands, AutoCAD Architecture also includes a number of other features that are specifically designed for architectural design. These features include:
A library of pre-built architectural objects
A number of parametric tools
A number of tools for creating and managing schedules
A number of tools for creating and managing documentation
A number of tools for ensuring that your drawings comply with industry standards
A number of tools for collaborating with other users on projects
Discover the Right CAD Tool for Your Engineering Needs
Choosing between AutoCAD and AutoCAD Mechanical? Our free eBook offers a detailed comparison to help you make the best choice for your design projects. Gain insights into key features, pricing, and real-world applications.
Download the eBook now to make an informed decision and optimise your workflow.
Warning: Trying to access array offset on value of type bool in /var/www/designconsulting.com.au/wp-content/plugins/elementor-pro-form-widget-bitrix24-integration/includes/RenderFields.php on line 165
Tailored Functionality
Organisations can customise AutoCAD for their industries, empowering teams to build and run discipline-specific routines and workflows.
Download the Study here to learn how you can save over 60% in productivity using AutoCAD with Specialised Toolsets.
Ready to get AutoCAD with the Architecture Toolset?
Get up to 20% Off Software or Services!
Contact us to find out how much money you can save on software, training or other services. Fill out the form below, by live chat, phone or email.
AutoCAD Map 3D: The Perfect Mapping Tool for Engineering and GIS Professionals
AutoCAD Map 3D is a powerful GIS software that allows CAD professionals to create, edit, and visualize geospatial data. It is a comprehensive toolset that includes everything you need to work with maps, 3D models, and other spatial data.
Warning: Trying to access array offset on value of type bool in /var/www/designconsulting.com.au/wp-content/plugins/elementor-pro-form-widget-bitrix24-integration/includes/RenderFields.php on line 165
AutoCAD Map 3D is a geographic information system (GIS) software that is part of the AutoCAD family of products. It is designed for CAD professionals who need to work with geospatial data. AutoCAD Map 3D includes a comprehensive toolset for creating, editing, and visualizing maps, 3D models, and other spatial data.
Features and Benefits
AutoCAD Map 3D includes a wide range of features for working with geospatial data, including:
Data management tools for importing, exporting, and managing spatial data
2D and 3D drafting tools for creating and editing maps and models
Visualisation tools for creating interactive maps and 3D models
Analysis tools for performing spatial analysis
Collaboration tools for sharing data and projects with others
There are many benefits to using AutoCAD Map 3D, including:
Increased productivity: AutoCAD Map 3D can help you save time and improve your workflow by providing a comprehensive toolset for working with geospatial data.
Improved accuracy: AutoCAD Map 3D can help you create more accurate maps and models by providing a variety of tools for data management, drafting, and visualisation.
Enhanced collaboration: AutoCAD Map 3D can help you collaborate with others more effectively by providing tools for sharing data and projects.
Increased flexibility: AutoCAD Map 3D is a flexible software that can be used for a variety of purposes, including engineering, construction, and environmental planning.
AutoCAD Map 3D Vs AutoCAD and AutoCAD LT
AutoCAD Map 3D is a more powerful and feature-rich version of AutoCAD than AutoCAD LT and AutoCAD. AutoCAD Map 3D includes all of the features of AutoCAD LT and AutoCAD, plus a number of additional features for working with geospatial data.
Feature
AutoCAD Map 3D
AutoCAD LT
AutoCAD
Data management
Yes
No
No
2D and 3D drafting
Yes
Yes
Yes
Visualization
Yes
No
No
Analysis
Yes
No
No
Collaboration
Yes
No
No
The right version of AutoCAD for you depends on your specific needs. If you only need to:
Work with geospatial data, then AutoCAD Map 3D is the best choice.
Create basic 2D drawings, then AutoCAD LT is a good option.
Create basic 3D models or 2D drawings and don’t need any of the advanced features of AutoCAD Map 3D, then AutoCAD is the best choice.
Connecting AutoCAD Map 3D with other apps
AutoCAD Map 3D can be used with other Autodesk apps to create a more comprehensive and integrated workflow. For example, AutoCAD Map 3D can be used with AutoCAD Civil 3D to create 3D models of infrastructure projects. AutoCAD Map 3D can be used with Autodesk 3ds Max to create photorealistic renderings of maps and models.
AutoCAD Map 3D can be connected to a variety of GIS mapping data sources, including:
Shapefiles: Shapefiles are a common format for storing vector data. AutoCAD Map 3D can import and export shapefiles.
Geodatabases: Geodatabases are a powerful format for storing spatial data. AutoCAD Map 3D can connect to geodatabases hosted on a variety of platforms, including Microsoft SQL Server, Oracle, and IBM DB2.
Raster datasets: Raster datasets are a format for storing gridded data. AutoCAD Map 3D can import and export raster datasets.
Web services: Web services are a way to access spatial data over the internet. AutoCAD Map 3D can connect to web services that are hosted on a variety of platforms, including ArcGIS Online and Google Maps.
To connect AutoCAD Map 3D to a GIS mapping data source, you can use the following steps:
Open AutoCAD Map 3D.
Click the Map tab.
In the Data Sources panel, click the Add button.
Select the type of data source you want to connect to.
Enter the connection information for the data source.
Click the Connect button.
Once you have connected AutoCAD Map 3D to a GIS mapping data source, you can view and edit the data in AutoCAD Map 3D. You can also use AutoCAD Map 3D to perform spatial analysis on the data.
Here are some of the benefits of connecting AutoCAD Map 3D with GIS mapping data sources:
You can access a wider range of spatial data.
You can perform more complex spatial analysis.
You can share your work with others more easily.
You can collaborate with others more effectively.
If you need to work with geospatial data, then connecting AutoCAD Map 3D with GIS mapping data sources is a great way to improve your workflow and productivity.
Discover the Right CAD Tool for Your Engineering Needs
Choosing between AutoCAD and AutoCAD Mechanical? Our free eBook offers a detailed comparison to help you make the best choice for your design projects. Gain insights into key features, pricing, and real-world applications.
Download the eBook now to make an informed decision and optimise your workflow.
Ready to get AutoCAD 2024?
Discover how Autodesk AutoCAD 2024 can streamline your workflow, increase productivity, and optimise your design process.
Get up to 20% Off Software or Services!
Contact us to find out how much money you can save on software, training or other services. Fill out the form below, by live chat, phone or email.
AutoCAD Mechanical vs AutoCAD: A Comparison for Mechanical Engineers
AutoCAD and AutoCAD Mechanical are both powerful CAD software programs that can be used for a variety of purposes. However, there are some key differences between the two programs that may make one a better fit for your needs than the other.
In this blog post, we will compare AutoCAD and AutoCAD Mechanical in detail. We will discuss the features, interface, pricing, and best uses of each program. By the end of this post, you will be able to decide which CAD software is right for you.
What is AutoCAD?
AutoCAD is a general-purpose CAD software program that can be used for a variety of purposes, including architectural, mechanical, and electrical design. It offers a wide range of features and tools, making it a versatile option for many different industries.
Some of the key features of AutoCAD include:
2D and 3D drafting
Dimensioning
Annotation
Rendering
Sheet metal design
Manufacturing
Import and export of CAD files
What is AutoCAD Mechanical?
AutoCAD Mechanical is a specialised CAD software program that is specifically designed for mechanical engineering design. It includes a number of features and tools that are specifically useful for mechanical engineers, such as tools for creating and dimensioning parts, as well as tools for generating bills of materials.
Some of the key features of AutoCAD Mechanical include:
A library of standard parts and components
Tools for creating and dimensioning parts
Tools for generating bills of materials
Tools for 3D printing
Tools for analysis and simulation
Differences Between AutoCAD Mechanical vs AutoCAD
There are a number of key differences between AutoCAD and AutoCAD Mechanical. These differences include:
Features: AutoCAD Mechanical includes a number of features and tools that are specifically useful for mechanical engineers, such as tools for creating and dimensioning parts, as well as tools for generating bills of materials. AutoCAD does not include these specialized features for mechanical engineering design.
Interface: AutoCAD Mechanical has a more specialized interface that is designed to be more intuitive for mechanical engineers. AutoCAD has a more general-purpose interface that is designed to be more accessible to users from a variety of engineering disciplines.
Pricing: AutoCAD Mechanical is typically more expensive than AutoCAD.
Best uses: AutoCAD is a good choice for general engineering and design projects. AutoCAD Mechanical is a good choice for mechanical engineering design projects.
AutoCAD LT vs AutoCAD Mechanical
AutoCAD LT and AutoCAD Mechanical are both CAD software programs that can be used for drafting, designing, and documenting. However, there are some key differences between the two programs.
AutoCAD LT is a 2D drafting and design software program that is designed for general engineering and drafting purposes. It includes a wide range of features and tools for creating and editing 2D drawings, as well as for dimensioning, annotating, and rendering drawings. AutoCAD LT is a less expensive option than AutoCAD Mechanical, and it is a good choice for users who need a 2D drafting and design software program for general engineering and drafting purposes.
AutoCAD Mechanical is a 2D and 3D drafting, designing, and documentation software program that is specifically designed for mechanical engineering. It includes a wide range of features and tools for creating and editing 2D and 3D drawings, as well as for dimensioning, annotating, and rendering drawings. AutoCAD Mechanical also includes a library of standard parts and components, as well as tools for creating bills of materials, generating 3D printing files, and performing analysis and simulation. AutoCAD Mechanical is a more expensive option than AutoCAD LT, but it is a good choice for users who need a 2D and 3D drafting, designing, and documentation software program for mechanical engineering.
Feature
AutoCAD LT
AutoCAD Mechanical
Features
2D drafting and design
2D and 3D drafting, designing, and documentation
Interface
General-purpose interface
Specialized interface designed for mechanical engineers
Pricing
Less expensive
More expensive
Best for
General engineering and drafting
Mechanical engineering
Unique Tools in AutoCAD Mechanical
AutoCAD Mechanical Sheet Metal Tools: These tools are specifically designed for sheet metal design, and they include features such as the ability to create flanges, bends, and hems.
AutoCAD Mechanical Weldments Tools: These tools are specifically designed for weldment design, and they include features such as the ability to create weld symbols, weld beads, and weld joints.
AutoCAD Mechanical Electrical Tools: These tools are specifically designed for electrical design, and they include features such as the ability to create wire routings, connectors, and switches.
AutoCAD Mechanical Fluid Power Tools: These tools are specifically designed for fluid power design, and they include features such as the ability to create pipes, valves, and cylinders.
AutoCAD Mechanical Geometric Tolerance Tools: These tools are specifically designed for creating geometric tolerances, and they include features such as the ability to create datums, tolerances, and modifiers.
AutoCAD Mechanical Surface Modeling Tools: These tools are specifically designed for surface modeling, and they include features such as the ability to create surfaces, solids, and blends.
AutoCAD Mechanical Advanced Rendering Tools: These tools are specifically designed for creating advanced renderings, and they include features such as the ability to create realistic shadows, reflections, and materials.
AutoCAD Mechanical and Autodesk Inventor Professional Integration
Inventor to AutoCAD Mechanical
There are two ways to import 3D models into AutoCAD Mechanical:
Import a 3D model from a file: You can import a 3D model from a file that is saved in a supported format, such as STEP, IGES, or Parasolid. To do this, follow these steps:
Click the Insert tab.
In the Import panel, click Import.
In the Import File dialog box, select the file that you want to import.
Click Open.
In the Import Options dialog box, select the options that you want to use for the import.
Click OK.
Create a 3D model in Inventor and then import it into AutoCAD Mechanical: You can create a 3D model in Inventor and then import it into AutoCAD Mechanical. To do this, follow these steps:
Create the 3D model in Inventor.
Save the 3D model in a supported format, such as STEP, IGES, or Parasolid.
Open AutoCAD Mechanical.
Click the Insert tab.
In the Import panel, click Import.
In the Import File dialog box, select the file that you want to import.
Click Open.
In the Import Options dialog box, select the options that you want to use for the import.
Click OK.
If the model changes in Inventor, the changes will be updated in AutoCAD Mechanical if the following conditions are met:
The model is saved in a supported format.
The model is imported into AutoCAD Mechanical using the Import command.
The Update Links option is selected in the Import Options dialog box.
If these conditions are not met, the changes will not be updated in AutoCAD Mechanical.
Here are some additional things to keep in mind when importing 3D models into AutoCAD Mechanical:
The model may need to be scaled or positioned correctly in AutoCAD Mechanical.
The model may need to be converted to a different type of object, such as a block or a sketch.
The model may need to be edited or modified in AutoCAD Mechanical.
By following these steps, you can import 3D models into AutoCAD Mechanical and keep the models up to date with changes made in Inventor.
AutoCAD Mechanical to Inventor
Inventor has a feature called AnyCAD that allows you to import and work with 2D DWG files in Inventor part, assembly, and drawing environments. AnyCAD is a powerful tool that can help you to save time and improve the efficiency of your design workflow.
To import a 2D DWG file into Inventor, follow these steps:
Click the File menu.
Select Import > 2D DWG.
In the Import DWG File dialog box, select the DWG file that you want to import.
Click Open.
The DWG file will be imported into Inventor as a Reference Model. Reference Models are special types of Inventor models that are linked to the original DWG file. Any changes that you make to the DWG file will be automatically updated in the Reference Model in Inventor.
Here are some additional things to keep in mind when importing 2D DWG files into Inventor:
The DWG file must be saved in a supported format, such as DWG or DXF.
The DWG file must be opened in read-only mode.
The DWG file must be placed on a Reference Plane in Inventor.
The DWG file must be updated regularly to reflect the latest changes.
By following these steps, you can import 2D DWG files into Inventor and keep the files up to date with changes made to the original DWG file.
Here are some additional benefits of using AnyCAD:
You can use Inventor tools to modify and edit 2D DWG files.
You can create 3D models from 2D DWG files.
You can create assemblies that contain both 2D DWG files and 3D Inventor models.
You can create drawings that contain both 2D DWG files and 3D Inventor models.
AnyCAD is a powerful tool that can help you to save time and improve the efficiency of your design workflow. If you are working with 2D DWG files, I encourage you to try using AnyCAD in Inventor.
Which CAD Software is Right for You?
The best CAD software for you depends on your specific needs. If you are a mechanical engineer who needs specialized tools for mechanical engineering design, then AutoCAD Mechanical is the better choice. If you are a general engineer or designer who needs a more versatile CAD software program, then AutoCAD is the better choice.
Advantages of AutoCAD Plant 3D over Mechanical CAD Software
Mechanical CAD software is designed for the design of mechanical parts and assemblies. It does not offer the same level of features as AutoCAD Plant 3D for plant design, such as:
Industry-standard symbols
Piping and instrumentation diagrams (P&IDs)
Electrical diagrams
Structural drawings
Integrated reporting and documentation tools
Tools: AutoCAD Plant 3D and P&ID vs Autodesk Inventor and SolidWorks
AutoCAD Plant 3D and P&ID tools:
Industry-standard symbols: AutoCAD Plant 3D and P&ID include a comprehensive library of industry-standard symbols for pipes, valves, fittings, instruments, and other plant equipment. This makes it easy to create accurate and consistent drawings.
Powerful 3D modeling tools: AutoCAD Plant 3D and P&ID offer powerful 3D modeling tools that allow you to create accurate and realistic models of piping systems.
Advanced design automation features: AutoCAD Plant 3D and P&ID include advanced design automation features that can help you to speed up the design process and reduce errors.
Integrated reporting and documentation tools: AutoCAD Plant 3D and P&ID include integrated reporting and documentation tools that can help you to create accurate and professional documentation.
Autodesk Inventor and SolidWorks Pipe and Tubing Tools:
Parametric modeling: Autodesk Inventor and SolidWorks use parametric modeling, which means that the properties of pipe and tubing components are linked to each other. This can be helpful for maintaining consistency in pipe and tubing designs.
Clash detection: Autodesk Inventor and SolidWorks include clash detection tools that can help you to identify potential conflicts between pipe and tubing and other components in a design. This can help to avoid costly errors during manufacturing or assembly.
Generative design: Autodesk Inventor and SolidWorks include generative design tools that can help you to explore different pipe and tubing design options. This can be helpful for finding the most efficient and cost-effective pipe and tubing solutions.
Discover the Right CAD Tool for Your Engineering Needs
Choosing between AutoCAD and AutoCAD Mechanical? Our free eBook offers a detailed comparison to help you make the best choice for your design projects. Gain insights into key features, pricing, and real-world applications.
Download the eBook now to make an informed decision and optimise your workflow.
Tailored Functionality
Organisations can customise AutoCAD for their industries, empowering teams to build and run discipline-specific routines and workflows.
Ready to get AutoCAD with the Mechanical Toolset?
Get up to 20% Off Software or Services!
Contact us to find out how much money you can save on software, training or other services. Fill out the form below, by live chat, phone or email.
Better Piping and P&ID's Designs with the AutoCAD Plant 3D Toolset
AutoCAD Plant 3D is a powerful toolset for plant design. It offers a wide range of features that are specifically designed for the needs of plant designers and engineers. These features include:
A comprehensive library of industry-standard symbols
Powerful 3D modeling tools
Advanced design automation features
Integrated reporting and documentation tools
In this blog we’ll explore the differences in using the AutoCAD Plant 3D Toolset over:
AutoCAD LT and AutoCAD
MCAD software such as Autodesk Inventor and Dassault Systemes Solidworks
BIM software such as Revit
Advantages of AutoCAD Plant 3D over AutoCAD LT
AutoCAD LT is a less expensive version of AutoCAD that is designed for 2D drafting and design. It does not offer the same level of features as AutoCAD Plant 3D, including:
Industry-standard symbols
3D modeling tools
Design automation features
Integrated reporting and documentation tools
Advantages of AutoCAD Plant 3D over AutoCAD
AutoCAD is a more powerful version of AutoCAD LT that offers a wider range of features. However, it does not offer the same level of specialization for plant design as AutoCAD Plant 3D. AutoCAD Plant 3D includes features that are specifically designed for plant design, such as:
A comprehensive library of industry-standard symbols
Advanced 3D modeling tools
Design automation features
Integrated reporting and documentation tools
Advantages of AutoCAD Plant 3D over Mechanical CAD Software
Mechanical CAD software is designed for the design of mechanical parts and assemblies. It does not offer the same level of features as AutoCAD Plant 3D for plant design, such as:
Industry-standard symbols
Piping and instrumentation diagrams (P&IDs)
Electrical diagrams
Structural drawings
Integrated reporting and documentation tools
Tools: AutoCAD Plant 3D and P&ID vs Autodesk Inventor and SolidWorks
AutoCAD Plant 3D and P&ID tools:
Industry-standard symbols: AutoCAD Plant 3D and P&ID include a comprehensive library of industry-standard symbols for pipes, valves, fittings, instruments, and other plant equipment. This makes it easy to create accurate and consistent drawings.
Powerful 3D modeling tools: AutoCAD Plant 3D and P&ID offer powerful 3D modeling tools that allow you to create accurate and realistic models of piping systems.
Advanced design automation features: AutoCAD Plant 3D and P&ID include advanced design automation features that can help you to speed up the design process and reduce errors.
Integrated reporting and documentation tools: AutoCAD Plant 3D and P&ID include integrated reporting and documentation tools that can help you to create accurate and professional documentation.
Autodesk Inventor and SolidWorks Pipe and Tubing Tools:
Parametric modeling: Autodesk Inventor and SolidWorks use parametric modeling, which means that the properties of pipe and tubing components are linked to each other. This can be helpful for maintaining consistency in pipe and tubing designs.
Clash detection: Autodesk Inventor and SolidWorks include clash detection tools that can help you to identify potential conflicts between pipe and tubing and other components in a design. This can help to avoid costly errors during manufacturing or assembly.
Generative design: Autodesk Inventor and SolidWorks include generative design tools that can help you to explore different pipe and tubing design options. This can be helpful for finding the most efficient and cost-effective pipe and tubing solutions.
BIM software is designed for the design and construction of buildings. It offers a wide range of features for 3D modeling, clash detection, and quantity takeoff. However, it does not offer the same level of features as AutoCAD Plant 3D for plant design, such as:
Industry-standard symbols
P&IDs
Electrical diagrams
Structural drawings
Integrated reporting and documentation tools
Advantages of AutoCAD Plant 3D over BIM Software
BIM software such as Revit is designed for the design and construction of buildings. It offers a wide range of features for 3D modeling, clash detection, and quantity takeoff. However, it does not offer the same level of features as AutoCAD Plant 3D for plant design, such as:
Industry-standard symbols
P&IDs
Electrical diagrams
Structural drawings
Integrated reporting and documentation tools
Tools: AutoCAD Plant 3D Vs Revit
AutoCAD Plant 3D Piping Tools
Industry-standard symbols: AutoCAD Plant 3D includes a comprehensive library of industry-standard piping symbols. This makes it easy to create accurate and consistent piping drawings.
Powerful 3D modeling tools: AutoCAD Plant 3D offers powerful 3D modeling tools that allow you to create accurate and realistic piping models.
Advanced design automation features: AutoCAD Plant 3D includes advanced design automation features that can help you to speed up the design process and reduce errors.
Integrated reporting and documentation tools: AutoCAD Plant 3D includes integrated reporting and documentation tools that can help you to create accurate and professional documentation.
P&ID Tools: AutoCAD Plant 3D also includes P&ID (Piping and Instrumentation Diagrams) tools that allow you to create accurate and consistent P&ID drawings.
Revit MEP Piping Tools:
BIM integration: Revit MEP is a BIM (Building Information Modeling) software, which means that it integrates with other BIM software, such as Revit Architecture and Revit Structure. This can be helpful for coordinating piping designs with other aspects of a building design.
Parametric modeling: Revit MEP uses parametric modeling, which means that the properties of piping components are linked to each other. This can be helpful for maintaining consistency in piping designs.
Generative design: Revit MEP includes generative design tools that can help you to explore different piping design options. This can be helpful for finding the most efficient and cost-effective piping solutions.
Autodesk Revit and Fabrication Products (Estmep, CADmep and CAMduct) Integration
Revit MEP can connect to Autodesk fabrication products such as ESTmep, CADmep, and CAMduct:
ESTmep: ESTmep is a software that can be used to generate fabrication drawings and bills of materials for Revit MEP models. It can be used to generate drawings for a variety of HVAC components, such as pipes, valves, and fittings. ESTmep can also be used to generate bills of materials for these components.
CADmep: CADmep is a software that can be used to create 3D models of HVAC components. These models can then be used to create fabrication drawings and bills of materials. CADmep can also be used to simulate the flow of fluids through HVAC systems.
CAMduct: CAMduct is a software that can be used to create CNC machine tool paths for HVAC components. These paths can then be used to cut HVAC components from sheet metal. CAMduct can also be used to generate bills of materials for the CNC machine tools.
The Revit MEP can connect to these Autodesk fabrication products through the Autodesk Fabrication Connector. The Autodesk Fabrication Connector is a plugin that allows Revit MEP to export models and data to ESTmep, CADmep, and CAMduct. This allows Revit MEP users to take advantage of the fabrication capabilities of these products.
Here are some of the benefits of connecting Revit MEP to Autodesk fabrication products:
Increased efficiency: The Autodesk fabrication products can automate many of the tasks involved in fabrication, such as generating drawings and bills of materials. This can help to increase the efficiency of the fabrication process.
Improved accuracy: The Autodesk fabrication products can help to ensure that fabrication drawings and bills of materials are accurate. This can help to reduce errors and rework during the fabrication process.
Improved communication: The Autodesk fabrication products can help to improve communication between engineers and fabricators. This can help to ensure that the fabrication process meets the engineer’s specifications.
Plant 3D Setup and Training
To get the most out of Plant 3D, it is recommended to setup Plant 3D and P&ID templates, catalogs and specs and do training. Whether it’s software, training, setup or something custom, Design Consulting has the capabilities to achieve your objectives.
Discover the Right CAD Tool for Your Engineering Needs
Choosing between AutoCAD and AutoCAD Mechanical? Our free eBook offers a detailed comparison to help you make the best choice for your design projects. Gain insights into key features, pricing, and real-world applications.
Download the eBook now to make an informed decision and optimise your workflow.
Tailored Functionality
Organisations can customise AutoCAD for their industries, empowering teams to build and run discipline-specific routines and workflows.
AutoCAD Plant 3D 2024
Ortho Bill of Materials (BOM)
The Ortho Table Setup dialog box includes simplified options and more table capabilities for orthographic drawings. You can now add the Bill of Materials (BOM) for piping, equipment, steel, as well as nozzle and spool lists into ortho drawings.
Spec and Catalog Editor Enhancements
The Edit Parts and Edit Properties functions are enhanced in both Spec and Catalog Editors.
Edit parts within a selected parts family for inclusion in a spec sheet or catalog.
View all parts available for a specific size in the selected spec. Use the search box to look for specific components in the Pipe Spec Viewer.
Any changes to the size and spec lists are both updated in Pipe Spec Viewer and the Part Insertion panel on the ribbon.
Ortho Single-Line Piping Enhancements
In this release, ortho single-line piping offers more enhancements including a new interface for some piping criteria providing better control when you display piping in a single-line representation in orthographic drawings.
Ready to get AutoCAD with the Plant 3D and P&ID Toolset?
Get up to 20% Off Software or Services!
Contact us to find out how much money you can save on software, training or other services. Fill out the form below, by live chat, phone or email.
AutoCAD® allows users to achieve a level of productivity for design creation that is not matched with AutoCAD LT®.
Autodesk commissioned a study that explored the productivity and commercial differentiations between AutoCAD and AutoCAD LT when performing tasks ranging from creating geometry to creating plans and elevations, extracting object data, and applying and monitoring CAD standards.
Results showed that AutoCAD could allow a user to generate designs up to 3.9 times quicker* compared with AutoCAD LT, when these tasks were performed by an experienced AutoCAD user.
How AutoCAD Saves More Time Compared to AutoCAD LT
Parametric constraints – Time savings with AutoCAD up to 33%. AutoCAD offers complete geometric and dimensional constraint creation, editing, and management of parametric constraints.
Plans and elevations – Time savings with AutoCAD up to 46%. The 3D modeling tools in AutoCAD allow for easy manipulation to generate 2D plan and elevation objects.
Isometric drafting – Time savings with AutoCAD up to 61%. AutoCAD makes it easy to view 3D objects in isometric views and has visual styles that can be set to hide hidden detail.
Data extraction – Time savings with AutoCAD up to 90%. AutoCAD provides the functionality to extract data and create tables automatically, either in the drawing or in a Microsoft Excel® file.
CAD standards – Time savings with AutoCAD up to 81%. AutoCAD provides CAD standard functionality with a highly efficient method of checking standards against new and existing DWG files.
Text edting (Express Tools) – Time savings with AutoCAD up to 80%. AutoCAD includes Express Tools with advanced workflows when changing and manipulating text.
AutoLISP – Time savings with AutoCAD up to 50%. AutoLISP functionality is available in AutoCAD and AutoCAD LT. Direct access to AutoLISP editors only from AutoCAD saves time when editing the application.
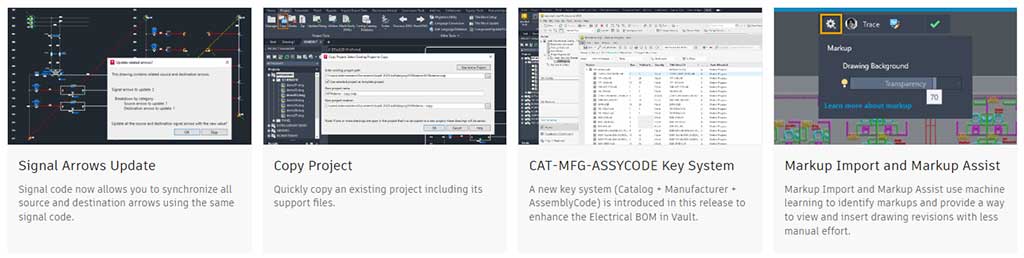
Markup Import and Markup Assist – Time savings with AutoCAD up to 71%. Using machine learning, AutoCAD can interpret handwritten annotation and suggest conversions to AutoCAD objects, saving time and reducing errors.
Smart Blocks: Placement and Replacement – Time savings with AutoCAD up to 40%. The Smart Blocks: Replacement tool in AutoCAD provides a simple interface where multiple blocks can be selected and replaced by a chosen block in one operation.
Application programming interface (API) and the app store – AutoCAD offers an API not available in AutoCAD LT that allows users to automate tedious and time-consuming tasks. AutoCAD users are also able to purchase and download apps in the Autodesk App Store and develop apps to benefit AutoCAD users on your team.
Autodesk AutoCAD vs AutoCAD LT 2024 Highlights Video
Organisations can customise AutoCAD for their industries, empowering teams to build and run discipline-specific routines and workflows.
AutoLISP
AutoCAD LT now includes AutoLISP.
Leverage thousands of previously written programs created for use in AutoCAD-based programs. AutoCAD LT supports AutoLISP Source (LSP) files, compiled LSP files, Fast-load AutoLISP (FAS), and Visual LISP Applications (VLX) files.
AutoCAD 2024 offers more advanced features for 3D modeling, customisation with add-on apps and APIs, rendering, and CAD standards, among other features, while AutoCAD LT 2024 is a more affordable version that still offers many of the essential features for 2D drafting, annotation, and automation.
Features
AutoCAD 2024
AutoCAD LT 2024
Find and replace blocks based on other blocks in your drawing
Yes
No
Stay informed of relevant file changes with details of multi-user activities in a DWG file
Yes
No
Utilise AutoLISP programs to automate repetitive tasks and enhance workflows
Yes
Yes
Extend AutoLISP programs with third-party automation libraries, and utilize specialised editors to write and debug programs
Yes
No
Create and edit 2D geometry
Yes
Yes
Annotate drawings with traces, text, dimensions, leaders & tables
Yes
Yes
Customize the ribbon and tool palettes
Yes
Yes
Attach and import data from PDF files
Yes
Yes
Share and use data from DGN files, Navisworks, & Bing Maps
Yes
Yes
Create and edit 3D models with solids, surfaces, & mesh objects
Yes
No
Customize with add-on apps and APIs
Yes
No
Extract object data to tables
Yes
No
Create renderings with lighting, materials, & visual styles
Yes
No
Apply and monitor CAD standards
Yes
No
Automate counting objects and blocks
Yes
Yes
Share drawings with colleagues directly from AutoCAD or AutoCAD LT
Yes
Yes
Import feedback and incorporate changes with a click of a button
Yes
No
Learn new features and workflows to work faster with My Insights
Yes
No
What's New in Specialised Toolsets
AutoCAD Architecture and MEP 2024
AEC3DPRINT
With AEC3DPRINT command, you can natively export the AEC objects to an STL file format that’s compatible with 3D printing without converting to 3D solids.
Enhanced Design Center Content
New MVBlocks and block references are available in Design Center.
More than 200 new MVBlocks and block references are added to the AutoCAD Architecture (US Imperial) and AutoCAD Architecture (US Metric) content packs for Design Center. The added content is available in metric profile for non-English languages. The content includes external lighting, bathroom accessories, furniture, site, kitchen fittings, and more.
The section line symbol within AutoCAD Mechanical is updated to support the AWS Y14.3 – 2012 standard revision. To support AWS Y14.3 – 2012, all aspects of the section line symbol are revised to correspond with AWS Y14.3 – 2012.
AutoCAD Mechanical continues to support the AWS Y14.3 – 2003 standard revision to allow documents created in previous releases to be opened, edited, and saved without updating the section line symbol standard. By supporting AWS Y14.3 – 2012 and AWS Y14.3 – 2003, you can annotate new and as-built designs using the required standard revision.
ISO Standard Revision Update for Taper and Slope Symbols
The taper and slope symbol within AutoCAD Mechanical is updated to support the ISO 3040:2016(E) standard revision. To support the ISO 3040:2016(E), all aspects of the taper and slope symbol is revised to correspond with ISO 3040:2016(E).
AutoCAD Mechanical continues to support the ISO 3040:2009(E) standard revision to allow documents created in previous releases to be opened, edited, and saved without updating the taper and slot symbol standard. By supporting ISO 3040:2016(E) and ISO 3040:2009(E), you can annotate new and as-built designs using the required standard revision.
The Ortho Table Setup dialog box includes simplified options and more table capabilities for orthographic drawings. You can now add the Bill of Materials (BOM) for piping, equipment, steel, as well as nozzle and spool lists into ortho drawings.
Spec and Catalog Editor Enhancements
The Edit Parts and Edit Properties functions are enhanced in both Spec and Catalog Editors.
Edit parts within a selected parts family for inclusion in a spec sheet or catalog.
View all parts available for a specific size in the selected spec. Use the search box to look for specific components in the Pipe Spec Viewer.
Any changes to the size and spec lists are both updated in Pipe Spec Viewer and the Part Insertion panel on the ribbon.
Ortho Single-Line Piping Enhancements
In this release, ortho single-line piping offers more enhancements including a new interface for some piping criteria providing better control when you display piping in a single-line representation in orthographic drawings.
AutoCAD Map 3D 2024
Coordinate System Update
AutoCAD Map 3D 2024 supports the new coordinate systems in the following categories:

Create a schematic symbol table from schematic reports.
The schematic report lists the symbols used in the project along with its description in a table. You can also surf through a particular symbol that is used in various locations of the project.
Wire Type Synchronisation
Wire type can now be synchronized for all wires in the network with the same signal code across the drawings.
In previous releases, when you update the type of the wire connected to the source arrows, the destination wire type was not updated. In AutoCAD Electrical 2024 toolset, when the wire type is updated at the source arrow, all wires in the network are updated to the same wire type of the source. New wire layers are created along with its properties if the destination drawing doesn’t contain the new wire type.
Discover the Right CAD Tool for Your Engineering Needs
Choosing between AutoCAD and AutoCAD Mechanical? Our free eBook offers a detailed comparison to help you make the best choice for your design projects. Gain insights into key features, pricing, and real-world applications.
Download the eBook now to make an informed decision and optimise your workflow.
Ready to get AutoCAD 2024?
Discover how Autodesk AutoCAD 2024 can streamline your workflow, increase productivity, and optimise your design process.
Get up to 20% Off Software or Services!
Contact us to find out how much money you can save on software, training or other services. Fill out the form below, by live chat, phone or email.
IMAGINiT Technologies has unveiled IMAGINiT Clarity 2024, introducing a host of novel features and streamlined task automation processes to significantly cut down on time spent dealing with manual, low-value tasks.
This enhancement offers heightened workflow efficiencies and improved task dependability, user-friendliness, and integration. As a result, BIM Coordinators gain a more substantial capacity to automate processes across projects, potentially leading to savings of over 200 hours per project annually.
Bill Zavadil, President and Chief Operating Officer at IMAGINiT Technologies, remarked, “Irrespective of whether it’s a startup or a top-tier architectural firm in the Engineering News Record Top 100, our focus has consistently been on translating customer insights garnered from webinars, implementations, and support inquiries into features that effectively tackle the most prevalent challenges.
Our Clarity suite of solutions enhances productivity by liberating time through the automation of manual, time-intensive tasks and the streamlining of administrative procedures. This affords teams the time to collaborate on higher-value design tasks. This is exemplified by the fact that Clarity’s suite of tools has recently surpassed a cumulative saving of 2 million project hours across our customer base since its initial launch in 2012.”
IMAGINiT Clarity 2024 is fully compatible with Autodesk Revit® 2024 and offers comprehensive support for versions of Autodesk Revit and Autodesk Revit Server dating back to 2020, with limited assistance available for Autodesk Revit 2019. Clarity 2024 brings fresh innovations to AEC firms, their BIM Coordinators, as well as their partners and clients, aiming to enhance workflows and heighten team efficiencies. Among the standout features are:
Metadata Enhancement
Clarity 2024 now bolsters metadata support for both Autodesk Construction Cloud and Autodesk BIM 360. Novel time-saving capabilities encompass web-based triggers that automatically initiate tasks upon specific changes within Autodesk Construction Cloud and Autodesk BIM 360 projects. Clarity further facilitates the effortless publication of existing Revit metadata into Autodesk Construction Cloud and BIM 360, seamlessly integrating all available metadata into the model.
For firms adopting ISO 19650 principles for building information management, Clarity facilitates the integration of the latest workflows by leveraging file metadata, ensuring team members employ documents as intended.
Enhanced Unified Sync
Clarity 2024 introduces an array of features that enhance the Unified Sync process across teams and external partners.The innovative Unified Sync Task centralises the file synchronization procedure, replacing multiple steps and tools with a unified, consistent dropdown menu that harmonizes data across platforms. This simplifies and accelerates the process by eliminating the necessity for diverse tools or interim data storage during synchronisation across platforms.
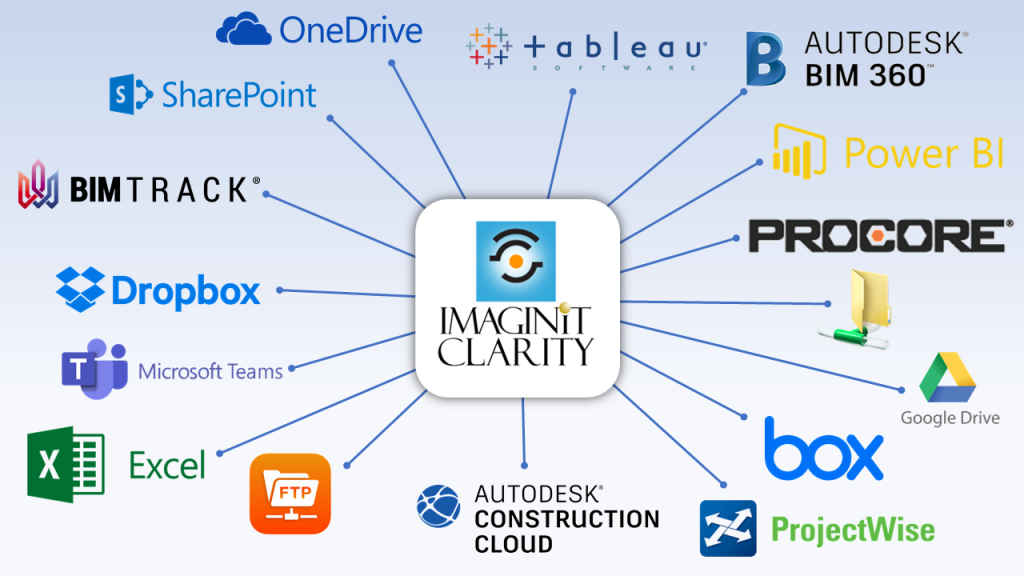
Unified Sync Task now offers support for Box, Dropbox, Google Drive, and Egnyte, augmenting the already extensive list of supported tools, including Autodesk Construction Cloud, Autodesk BIM360, Network Folder, ProjectWise, Procore, Microsoft Teams, OneDrive, and SharePoint.
In response to customer feedback, the Folder Name Mapping feature enables seamless synchronisation or backup of folders between cloud services, even when teams employ distinct folder structures. Users simply document the differences through an intuitive wizard, and Clarity subsequently ensures accurate mapping moving forward.
Further Integration Enhancements
Teams utilising Autodesk Desktop Connector version 16 are limited to 40 active projects per machine. However, Clarity 2024 now continually assesses the task queue that requires processing and automatically and dynamically activates or deactivates projects to accommodate the processing of all necessary tasks each day.
Operating around the clock, Clarity cycles through projects, guaranteeing that the maximum of 40 projects per machine is never exceeded, all while seamlessly managing tasks on each server to fulfill all required tasks.
Visit the IMAGINiT Clarity here or click here to visit IMAGINiT Technologies’ Clarity Page.
Get in Touch
DC is an authorised Autodesk Reseller providing products and services for the Architecture, Engineering, Construction, Infrastructure and Manufacturing Sectors.
Feel free to contact us on 1800 490 514, info@designconsulting.com.au, by live chat or fill out the form below.
Connected Structural Design with the Autodesk Architecture Engineering and Construction Collection
The construction industry has seen a significant transformation in recent years with the adoption of new technologies and software. Structural engineering is no exception, as it plays a crucial role in the success of any construction project. Autodesk Architecture, Engineering, and Construction (AEC) Industry Collection is a suite of powerful software tools that enable structural engineers and fabricators to streamline their workflows and improve collaboration.
In this blog post, we will explore how Advance Steel, a software tool within the AEC Industry Collection, works with other applications such as Revit, Autodesk Docs, Robot Structural Analysis, Navisworks, and more to create a connected design process. We will also discuss the benefits of this approach for structural engineers and fabricators on construction projects.
How Does Advance Steel Work With Other Applications in the Collection?
With the AEC Industry Collection, structural engineers can create detailed designs, collaborate with architects and other stakeholders, and analyse their designs for efficiency and safety. Fabricators can use the software to create shop drawings and CNC files, and contractors can use it to manage construction projects and ensure that they stay on schedule and on budget.
Advance Steel is a software tool within the AEC Industry Collection that provides 3D modeling and detailing for steel structures. It is designed to streamline the design and fabrication process for steel structures, making it easier for engineers and fabricators to collaborate and ensure accuracy.
Advance Steel can be used to create detailed steel models in 3D, including connections, plates, and bolts. It also provides tools for creating drawings, bills of materials, and NC files for fabrication. With Advance Steel, engineers and fabricators can ensure that their designs are accurate and meet industry standards.
How Advance Steel works with other applications in the AEC Industry Collection
One of the key benefits of the AEC Industry Collection is that it provides a connected design process. This means that engineers and fabricators can use multiple software tools in the collection to streamline their workflows and ensure accuracy.
Here are some of the ways that Advance Steel works with other applications in the AEC Industry Collection:
Revit: Advance Steel can be used with Revit to create detailed steel models that include all of the necessary information for fabrication. Revit can also be used to create detailed architectural and MEP models, which can be linked to the steel model in Advance Steel for coordination.
Autodesk Docs: Autodesk Docs is a cloud-based document management platform that can be used to store and share project information. With Autodesk Docs, engineers and fabricators can collaborate on design files, RFIs, submittals, and more.
Robot Structural Analysis: Robot Structural Analysis is a software tool that can be used to analyse steel structures for safety and efficiency. With Robot Structural Analysis, engineers can perform finite element analysis (FEA) on their steel models to ensure that they meet industry standards.
Navisworks: Navisworks is a software tool that can be used for project coordination and clash detection. With Navisworks, engineers can import steel models from Advance Steel and other software tools to check for clashes and ensure.
Other Applications: The AEC Industry Collection includes a wide range of other software tools that can be used in conjunction with Advance Steel. For example, Fabrication CADmep can be used to create detailed ductwork and piping models that can be linked to the steel model in Advance Steel for coordination.
Benefits of Connected Design for Structural Engineers and Fabricators
The connected design process enabled by the AEC Industry Collection provides several benefits for structural engineers and fabricators. Here are some of the key advantages:
Improved Collaboration: By using multiple software tools in the AEC Industry Collection, engineers and fabricators can collaborate more effectively. They can share design files, coordinate different aspects of the project, and ensure that everyone is working from the same information.
Streamlined Workflows: The connected design process also streamlines workflows by reducing the need for manual data entry and rework. Engineers and fabricators can move seamlessly between different software tools, and the data is automatically synchronised.
Increased Accuracy: By using software tools like Advance Steel, engineers and fabricators can ensure that their designs are accurate and meet industry standards. They can also perform analysis and simulations to ensure that the structure is safe and efficient.
Faster Time-to-Market: The connected design process enables faster time-to-market by reducing the time needed for design and fabrication. This can help construction companies stay on schedule and avoid delays.
Cost Savings: Finally, the connected design process can also lead to cost savings by reducing the need for rework and minimising errors. This can help construction companies stay on budget and avoid costly mistakes.
How Dynamo is Revolutionising Structural Design with Advance Steel and Revit
Dynamo is a visual programming tool that is transforming the way structural engineers and designers work. When combined with software tools like Advance Steel and Revit, it offers several benefits that can help streamline workflows and increase efficiency. In this article, we’ll explore the benefits of using Dynamo with Advance Steel and Revit for structural design.
Automating Repetitive Tasks
One of the main benefits of using Dynamo with Advance Steel and Revit is the ability to automate repetitive tasks. For example, Dynamo can be used to automatically create connections between steel elements in Advance Steel based on predefined rules. This can save time and reduce errors, allowing engineers and designers to focus on more complex tasks.
Enhanced Collaboration
Dynamo also improves collaboration between different teams involved in the structural design process. By using a visual programming language, designers and engineers can easily share scripts and workflows with other team members, regardless of their level of technical expertise. This helps to improve communication and ensures that everyone is working from the same information.
Increased Accuracy and Quality
Using Dynamo with Advance Steel and Revit can help improve the accuracy and quality of structural designs. For example, Dynamo can be used to automatically calculate loads and reactions for a structure, or to optimize the size and shape of steel members. This can lead to more efficient and cost-effective designs, as well as better structural performance.
Streamlined Workflows
Dynamo helps to streamline workflows by eliminating the need for manual data entry and reducing the potential for errors. By automating repetitive tasks and using a visual programming language, engineers and designers can move seamlessly between different software tools, saving time and reducing the potential for delays and mistakes.
Improved Visualization
Finally, using Dynamo with Advance Steel and Revit can improve visualisation of the design. With Dynamo, engineers and designers can create complex geometry and parametric models, allowing for greater flexibility and better visualisation of the structure. This can help identify potential issues and make design decisions more effectively.
Features
AutoCAD
Advance Steel
Revit
2D Drafting
Comprehensive set of 2D drafting tools, including line, circle, polyline, arc, and text tools
Limited 2D drafting tools, including line, circle, and text tools
3D Modeling
Offers basic 3D modeling tools, including extrude, revolve, and loft tools
Offers more advanced 3D modeling tools, including parametric modeling tools and the ability to automatically generate steel elements
Offers advanced 3D modeling tools, including parametric modeling tools and the ability to create complex geometry
Steel Modeling
Limited steel modeling tools, including the ability to create steel elements manually
Offers more advanced steel modeling tools, including the ability to automatically generate steel elements and parametric modeling tools
Offers basic steel modeling tools, including the ability to create steel elements manually
Steel Detailing
Limited steel detailing tools, including the ability to create drawings of steel elements
Offers more advanced steel detailing tools, including the ability to automatically create part drawings, DXF and NC1 files, and CNC data export
Offers basic steel detailing tools, including the ability to create drawings of steel elements
Connection Design
No connection design tools
Offers comprehensive connection design tools, including the ability to create and analyze connections
Offers limited connection design tools, including the ability to create basic connections
Structural Analysis
No structural analysis tools
Offers more advanced structural analysis tools, including the ability to analyze and optimize steel structures
Offers basic structural analysis tools, including the ability to analyze and check steel structures
Fabrication
No fabrication tools
Offers comprehensive fabrication tools, including the ability to create shop drawings, CNC data export, and automatic creation of bills of materials
Limited fabrication tools, including the ability to create shop drawings and bills of materials
Collaboration
Offers basic collaboration tools, including the ability to share drawings and collaborate on design
Offers more advanced collaboration tools, including the ability to connect to Dynamo and synchronize with Revit models
Offers advanced collaboration tools, including the ability to connect to Dynamo and synchronize with Advance Steel models
AutoCAD offers a comprehensive set of 2D drafting tools, including line, circle, polyline, arc, and text tools. It also offers basic 3D modeling tools, such as extrude, revolve, and loft tools. However, it has limited steel modeling and detailing tools, connection design, structural analysis, and fabrication tools.
Advance Steel offers more advanced steel modeling and detailing tools than AutoCAD. It can automatically generate steel elements, create part drawings, DXF and NC1 files, and export CNC data. It also has comprehensive connection design and fabrication tools. Advance Steel is specifically designed for steel design and fabrication, making it a powerful tool for structural engineers and steel fabricators.
Revit offers advanced 3D modeling tools and basic steel modeling and detailing tools. It can connect to Dynamo and synchronise with Advance Steel models, which makes it an excellent tool for collaboration with architects and other stakeholders in the building design process.
In summary, the choice between AutoCAD, Advance Steel, and Revit depends on the specific needs of the project and the users. AutoCAD is a general-purpose drafting tool, while Advance Steel is specifically designed for steel design and fabrication, and Revit is an excellent tool for collaboration and building design coordination.
Analysing Structural Designs: Advance Steel Vs Revit Vs Robot Structural Analysis
Feature
Advance Steel
Revit
Robot Structural Analysis
Finite Element Analysis
Yes
Yes
Yes
Static Analysis
Yes
Yes
Yes
Dynamic Analysis
Yes
No
Yes
Buckling Analysis
Yes
No
Yes
Nonlinear Analysis
Yes
No
Yes
Eigenvalue Analysis
Yes
No
Yes
Response Spectrum Analysis
Yes
No
Yes
Pushover Analysis
Yes
No
Yes
Design Optimization
Yes
No
Yes
Steel Connections Analysis
Yes
No
Yes
Concrete Analysis
No
Yes
Yes
Wood Analysis
No
Yes
Yes
Masonry Analysis
No
Yes
Yes
Design Code Compatibility
Multiple
Multiple
Multiple
Integration with Other Tools
Revit, Dynamo
Navisworks
Revit, Navisworks
Overall, all three software products offer FEA capabilities for structural analysis, including static analysis and finite element analysis. However, Robot Structural Analysis offers more advanced analysis options such as dynamic analysis, buckling analysis, nonlinear analysis, eigenvalue analysis, response spectrum analysis, and pushover analysis. Advance Steel offers the ability to analyze steel connections, while Revit offers analysis options for concrete, wood, and masonry.
In terms of design code compatibility, all three software products support multiple design codes. Additionally, Revit and Robot Structural Analysis can integrate with Navisworks for clash detection and coordination, while Advance Steel and Revit can connect with Dynamo for automation and optimization of structural designs.
Structural Design Collaboration with the AEC Collection
Structural steel design collaboration is a critical aspect of any construction project. Autodesk AEC Collection offers several collaboration tools, including Navisworks and Autodesk Docs, that can help structural engineers collaborate effectively throughout the design and construction process.
Navisworks is a project review and coordination tool that allows engineers and designers to combine models and data from various sources, including Advance Steel and Revit. Navisworks can help identify and resolve potential design conflicts, allowing for more efficient construction planning and reducing the risk of costly errors during construction.
Autodesk Docs is a cloud-based collaboration tool that allows team members to share and access project information, documents, and models from anywhere and on any device. With Autodesk Docs, structural engineers can collaborate in real-time with other team members, including architects, contractors, and owners. The tool can also help track changes, versioning, and approval workflows, ensuring that all team members are working on the latest version of the project documents.
Connected Structural Design
The Autodesk Architecture Engineering and Construction Collection is a powerful suite of software programs that can help architects create better designs and collaborate more effectively with other professionals in the construction industry. By using programs such as Revit, Navisworks, and Docs, architects can create digital models of buildings and share them with other stakeholders, streamlining the design process and reducing errors. By collaborating with MEP/HVAC, Structural and Civil engineers and designers, architects can ensure that their designs are not only visually appealing but also practical and functional, resulting in better-performing buildings that meet safety and regulatory requirements.
Ready to get your Design Connected?
Discover how Autodesk Architecture Engineering and Construction Collection can streamline your workflow, increase productivity, and optimise your design process.
Get up to 20% Off Software or Services!
Contact us to find out how much money you can save on software, training or other services. Fill out the form below, by live chat, phone or email.
Autodesk Vault 2024 is out with a focus on enforcing standards, delivering intuitive tools and administrative enhancements
Authors: More features for CAD users in Vault 2024 to Focus on the Work
Job Processor: DXF and STEP
Users can export DXF and STEP files for manufacturing, suppliers, and subcontractors as part of the release process.
On-demand DXF/STEP publish
DXF/STEP publish on state transition
Sync LC state and revision on DXF/STEP files
DXF/STEP file getting created in vault to use Design Rep classification and PDF like workflow
DXF/STEP file publish options like PDF publish options
Copy Design Enhancements
Design re-use efficiency by reducing number of clicks to complete the workflow and pre-checks to prevent errors prior to creating a new design variation.
More usability by enabling Copy/Paste in the copy design numbering panel
Use the Copy/Paste functionality to edit multiple row values in and excel spreadsheet and then copy them to the Copy Design with one operation
More guidance through highlight restriction before copy operations start (property: –)
Export File list within the warning dialog
Copy Design BOM Enhancements
Newly copied parts can be assigned to an Item immediately after Copy Design is executed.
Copy Design updates the BOM information in part files without having to open them in Inventor first
Copy Folder Structure
You can setup a new project quickly and start with a known folder structure.
Users can create a project folder from a template or previous folder structure
Users can select sheet metal punches from Vault when they are not in the local workspace.
Browse for 3D iFeature shapes from Vault to be inserted into the sheet metal face.
Administrators: Enforcing Vault Standards for Gratere Project Compliance
Inventor Design Data & Template Management
CAD Administrator can create and deploy template updates to users easily through Vault. Users remain up-to-date with templates and design data without manual updates.
The focus in 2024 is to create an Inventor\Vault integrated experience for the Template and Design Data Files with automatic updates of Templates and Design Data within specific workflows.
Peer Review
Control the lifecycle process by requiring a different user to transition to the next state.
With this new user requirement, you can configure the Vault State transition to require Four Eyes Check and configure multiple rules for which files require Peer Review based on property values.
Job Processor
Apply retry strategy to visualization and custom jobs to reduce administration and user disruption to re-submit such jobs manually.
Automatic Retry capability for failed Job
Specify retry strategy between 1 and 10 attempts
The Job Processor will retry the failed jobs automatically without manual intervention
Thin Client Admin Settings
Administrators can set default columns for all Thin Client users in Autodesk Vault 2024.
Backup/Restore Enhancements
In Vault 2024, there is more flexibility in the Vault Server backup command to assist with backing up specified data components. This enhancement helps customers with large Vault environments that cannot use the existing backup command in the Vault Server.
Participants: Intuitive Vault Tools in 2024 for Project Collaboration
Thin Client – Enhancements
Select the Vault you need at the time of signing into the Thin Client and the Vault drop-down list shows the available Vault on the Server.
Improve interactions and control within the Thin Client interface with control for Expanding or Collapsing All for Objects with Structure.
Advanced Search capabilities paired with a modern UI for better experience:
Save searches as bookmarks in the browser
Search individual workspaces or multiple workspaces
Search workspaces of choice with search parameters
Search current folders and sub-folders
Find latest version only
Inventor Read-Only Vault Add-in
The Vault Add-in in Autodesk Vault Professional 2024 is available in Inventor Read-only, so users can open files and get access to Vault data directly from Inventor Read-only allowing users to review models efficiently without going between applications.
Focus on quickly creating and collaborating on innovative solutions using assistive machine learning technology to improve design workflows.
The performance enhancements in AutoCAD 2024 really stand out—both with how fast it opens and the speed of switching between models and view ports. It’s much faster than any previous versions.
Michael Shurgalla
Senior Design Technology Specialist, Merrick
Activity Insights
Bridge information gaps in collaborative AutoCAD workflows and stay connected to essential data throughout project lifecycles
My Insights Macro Advisor & Dashboard
Provides valuable information to you at the right time and in the right context to assist with steps that you can automate.
Count & Blocks Palette
Counting blocks is now up to 70% faster and reusing design content with blocks is up to 47% faster.
Smart Blocks: Placement and Replacement
Automatically place blocks in your drawing based on where you’ve inserted the same ones thus far, reducing the number of clicks and saving you valuable time in the process.
Quickly find the blocks you need with machine learning powered functionality, delivering powerful time-saving automations.
Tailored Functionality
Organisations can customise AutoCAD for their industries, empowering teams to build and run discipline-specific routines and workflows.
Added support for Apple Silicon increased AutoCAD for Mac’s overall performance by 2x*
Connected Design Experience
Autodesk creates an ecosystem of industry-leading design software and technology partners.
Web AutoLISP APIs
AutoLISP, a staple feature of AutoCAD desktop, now enables customisations to automate a sequence of commands in AutoCAD on the web
AutoLISP
AutoCAD LT now includes AutoLISP.
Leverage thousands of previously written programs created for use in AutoCAD-based programs. AutoCAD LT supports AutoLISP Source (LSP) files, compiled LSP files, Fast-load AutoLISP (FAS), and Visual LISP Applications (VLX) files.
The CUI, tool palettes, and templates have undergone enhancements to facilitate the transfer of customised files and locations.
To utilise personalized configurations:
Access the Autodesk AutoCAD <product and release> folder drop-down list from the Windows Start menu. Choose Migrate From a Previous Release.
In the resulting Migrate Custom Settings dialog box, specify the release you wish to migrate from.
Select the customized settings you want to transfer to the latest release.
Tab Improvements
The Start, File and Layout Tabs have been improved.
Trace Updates
Enhancements to the Trace environment continue, with the introduction of the COPYFROMTRACE command and additional settings controls on the toolbar.
Autodesk Docs Improvements
The following improvements have been made to Autodesk Docs:
Improved support and performance when viewing large files on Autodesk Docs.
Improved Desktop Connector resulting in improved performance displaying a drawing in the Start tab and opening a drawing from Autodesk Docs.
Improved navigation on the Start tab for drawings stored on Autodesk Docs
AutoCAD 2024 Vs AutoCAD LT 2024
AutoCAD 2024 offers more advanced features for 3D modeling, customisation with add-on apps and APIs, rendering, and CAD standards, among other features, while AutoCAD LT 2024 is a more affordable version that still offers many of the essential features for 2D drafting, annotation, and automation.
Features
AutoCAD 2024
AutoCAD LT 2024
Find and replace blocks based on other blocks in your drawing
Yes
No
Stay informed of relevant file changes with details of multi-user activities in a DWG file
Yes
No
Utilise AutoLISP programs to automate repetitive tasks and enhance workflows
Yes
Yes
Extend AutoLISP programs with third-party automation libraries, and utilize specialised editors to write and debug programs
Yes
No
Create and edit 2D geometry
Yes
Yes
Annotate drawings with traces, text, dimensions, leaders & tables
Yes
Yes
Customize the ribbon and tool palettes
Yes
Yes
Attach and import data from PDF files
Yes
Yes
Share and use data from DGN files, Navisworks, & Bing Maps
Yes
Yes
Create and edit 3D models with solids, surfaces, & mesh objects
Yes
No
Customize with add-on apps and APIs
Yes
No
Extract object data to tables
Yes
No
Create renderings with lighting, materials, & visual styles
Yes
No
Apply and monitor CAD standards
Yes
No
Automate counting objects and blocks
Yes
Yes
Share drawings with colleagues directly from AutoCAD or AutoCAD LT
Yes
Yes
Import feedback and incorporate changes with a click of a button
Yes
No
Learn new features and workflows to work faster with My Insights
Yes
No
What's New in Specialised Toolsets
AutoCAD Architecture and MEP 2024
AEC3DPRINT
With AEC3DPRINT command, you can natively export the AEC objects to an STL file format that’s compatible with 3D printing without converting to 3D solids.
Enhanced Design Center Content
New MVBlocks and block references are available in Design Center.
More than 200 new MVBlocks and block references are added to the AutoCAD Architecture (US Imperial) and AutoCAD Architecture (US Metric) content packs for Design Center. The added content is available in metric profile for non-English languages. The content includes external lighting, bathroom accessories, furniture, site, kitchen fittings, and more.
The section line symbol within AutoCAD Mechanical is updated to support the AWS Y14.3 – 2012 standard revision. To support AWS Y14.3 – 2012, all aspects of the section line symbol are revised to correspond with AWS Y14.3 – 2012.
AutoCAD Mechanical continues to support the AWS Y14.3 – 2003 standard revision to allow documents created in previous releases to be opened, edited, and saved without updating the section line symbol standard. By supporting AWS Y14.3 – 2012 and AWS Y14.3 – 2003, you can annotate new and as-built designs using the required standard revision.
ISO Standard Revision Update for Taper and Slope Symbols
The taper and slope symbol within AutoCAD Mechanical is updated to support the ISO 3040:2016(E) standard revision. To support the ISO 3040:2016(E), all aspects of the taper and slope symbol is revised to correspond with ISO 3040:2016(E).
AutoCAD Mechanical continues to support the ISO 3040:2009(E) standard revision to allow documents created in previous releases to be opened, edited, and saved without updating the taper and slot symbol standard. By supporting ISO 3040:2016(E) and ISO 3040:2009(E), you can annotate new and as-built designs using the required standard revision.
The Ortho Table Setup dialog box includes simplified options and more table capabilities for orthographic drawings. You can now add the Bill of Materials (BOM) for piping, equipment, steel, as well as nozzle and spool lists into ortho drawings.
Spec and Catalog Editor Enhancements
The Edit Parts and Edit Properties functions are enhanced in both Spec and Catalog Editors.
Edit parts within a selected parts family for inclusion in a spec sheet or catalog.
View all parts available for a specific size in the selected spec. Use the search box to look for specific components in the Pipe Spec Viewer.
Any changes to the size and spec lists are both updated in Pipe Spec Viewer and the Part Insertion panel on the ribbon.
Ortho Single-Line Piping Enhancements
In this release, ortho single-line piping offers more enhancements including a new interface for some piping criteria providing better control when you display piping in a single-line representation in orthographic drawings.
AutoCAD Map 3D 2024
Coordinate System Update
AutoCAD Map 3D 2024 supports the new coordinate systems in the following categories:
Create a schematic symbol table from schematic reports.
The schematic report lists the symbols used in the project along with its description in a table. You can also surf through a particular symbol that is used in various locations of the project.
Wire Type Synchronisation
Wire type can now be synchronized for all wires in the network with the same signal code across the drawings.
In previous releases, when you update the type of the wire connected to the source arrows, the destination wire type was not updated. In AutoCAD Electrical 2024 toolset, when the wire type is updated at the source arrow, all wires in the network are updated to the same wire type of the source. New wire layers are created along with its properties if the destination drawing doesn’t contain the new wire type.
Discover the Right CAD Tool for Your Engineering Needs
Choosing between AutoCAD and AutoCAD Mechanical? Our free eBook offers a detailed comparison to help you make the best choice for your design projects. Gain insights into key features, pricing, and real-world applications.
Download the eBook now to make an informed decision and optimise your workflow.
Ready to get AutoCAD 2024?
Discover how Autodesk AutoCAD 2024 can streamline your workflow, increase productivity, and optimise your design process.
Get up to 20% Off Software or Services!
Contact us to find out how much money you can save on software, training or other services. Fill out the form below, by live chat, phone or email.
Connected Infrastructure Design with the Autodesk Architecture Engineering and Construction Collection
Civil engineering projects involve complex designs and planning. For a successful project, the various components of the design and planning process must work together seamlessly. Autodesk’s Architecture Engineering and Construction Industry Collection offers a suite of software tools that allow for connected design in infrastructure projects. The collection integrates different applications, including Civil3D, Revit, Autodesk Docs, and InfraWorks, to enable civil engineers to work collaboratively and efficiently. This blog post will explore how Civil3D works with other applications in the collection, the benefits of connected design for civil engineers, and infrastructure projects.
How Does Civil3D Work With Other Applications in the Collection?
Civil3D is a software tool for civil engineers that helps in the design and analysis of infrastructure projects such as roads, highways, and land development. Civil3D works seamlessly with other applications in the collection to allow for connected design in infrastructure projects.
Revit is a software tool for architects and engineers that allows for the creation of detailed building models. Revit can import Civil3D data, allowing architects to see how buildings interact with the surrounding infrastructure.
Autodesk Docs is a cloud-based document management system that enables teams to collaborate on project documentation in real-time. Civil engineers can use Autodesk Docs to manage project documentation, including design plans, construction schedules, and specifications.
InfraWorks is a software tool that allows for the creation of 3D models of infrastructure projects. Civil engineers can use InfraWorks to visualize the impact of infrastructure projects on the surrounding environment. InfraWorks can also import data from Civil3D, enabling the creation of detailed 3D models of infrastructure projects.
The Benefits of Connected Design for Civil Engineers and Infrastructure Projects
Connected design offers several benefits for civil engineers and infrastructure projects. Let’s explore some of these benefits in more detail.
Improved Collaboration
One of the main benefits of connected design is improved collaboration between engineers and other members of the project team. By using software tools like Civil3D, Revit, Autodesk Docs, and InfraWorks, engineers can work together in real-time to make changes and updates to the model. This collaborative approach can lead to more efficient and effective decision-making, which can ultimately save time and reduce errors in the design process. Connected design also allows for better communication between team members, as everyone has access to the same data and can easily share their ideas and feedback.
Streamlined Design Process Connected design also streamlines the design process for civil engineers. With software tools like Civil3D, engineers can create accurate and detailed 3D models of their designs, which can be easily imported into other applications like Revit and InfraWorks. This integration between different software tools eliminates the need for manual data transfer, which can be time-consuming and error-prone. The streamlined design process also allows for faster iteration and decision-making, as engineers can quickly make changes and updates to the model based on feedback from other team members.
More Accurate and Detailed Modeling
Connected design enables civil engineers to create more accurate and detailed models of their designs. With software tools like Civil3D, engineers can create 3D models that accurately represent the real-world conditions of the project site. This level of detail allows engineers to analyze and test their designs more thoroughly, which can help identify potential issues and prevent costly mistakes during construction. More accurate and detailed modeling also enables engineers to optimize their designs for efficiency, reducing the overall cost and environmental impact of the project.
Better Data Management Connected design also provides better data management for civil engineers. With software tools like Autodesk Docs, engineers can store and manage all project data in one central location. This eliminates the need for manual data transfer and ensures that all team members have access to the most up-to-date information. Better data management also enables engineers to track changes and updates to the design over time, which can be helpful for future maintenance and repairs.
Enhanced Visualisation
Finally, connected design enables enhanced visualization for civil engineers. With software tools like InfraWorks, engineers can create 3D models of entire cities and infrastructure projects, which can be used to visualize the impact of the project on the surrounding environment. Enhanced visualization can also be helpful for presenting designs to stakeholders and the public, as it provides a clear and detailed representation of the project.
Unlocking the Potential of Connected Civil Engineering Design with Autodesk's AEC Industry Collection
Civil 3D, InfraWorks, and Revit are all part of the Autodesk Architecture, Engineering, and Construction (AEC) industry collection, and are designed to work together for connected design workflows.
InfraWorks is used for creating and visualizing large-scale infrastructure projects, such as roads, highways, and airports. It provides tools for creating 3D models of proposed designs, analyzing the impacts of these designs on the surrounding environment, and sharing and collaborating with other stakeholders.
Civil 3D, on the other hand, is focused on detailed civil engineering design, such as grading, drainage, and road design. It allows for the creation of detailed design models, analysis of earthwork quantities, and the creation of construction documentation.
Revit is a BIM software that provides tools for creating and managing detailed 3D models of buildings and structures. It can be used to create and analyze structural designs, as well as to manage building information throughout the design and construction process.
When used together, these tools enable a connected design workflow that allows for the creation and analysis of both the infrastructure and the buildings and structures that will be integrated into it. InfraWorks can be used to create a preliminary design of the infrastructure project, which can then be imported into Civil 3D for detailed design and analysis. Revit models can also be integrated into the design process, allowing for the creation of detailed building information models that can be analyzed in the context of the surrounding infrastructure.
Overall, the connected design workflow enabled by these tools allows for greater collaboration and efficiency throughout the design and construction process, leading to better outcomes for infrastructure projects.
AutoCAD is a general-purpose CAD software used for 2D drafting and 3D modeling, whereas Civil 3D is specifically designed for civil engineering tasks such as road design and land development. Revit is a BIM software used for building design and construction documentation. While AutoCAD and Civil 3D are more focused on geometric design, Revit allows for the creation of detailed 3D models with parametric design features. Civil 3D and Revit also offer collaboration features such as cloud-based sharing and real-time updates, which are not available in AutoCAD. The choice between these software depends on the specific needs and tasks of the project.
Features
AutoCAD
Civil 3D
Revit
2D Drafting
Yes
No
Yes
3D Modeling
Yes
Yes
Yes
Geometric Design
Yes
Yes
Limited
Civil Engineering Design
No
Yes
Yes
Road Design
No
Yes
Limited
Land Development
No
Yes
Limited
BIM Features
No
No
Yes
Parametric Design
No
No
Yes
Cloud-Based Sharing
No
Yes
Yes
Real-Time Updates
No
Yes
Yes
Bridge Design
No
Yes
Yes
Topography
No
Yes
Yes
Civil Structural Engineering
No
Yes
Yes
Civil 3D vs. Infraworks
Civil 3D and InfraWorks are both part of the Autodesk AEC industry collection and are commonly used for civil engineering and infrastructure design projects. While they share some similarities, they have distinct differences in terms of their focus and capabilities.
Civil 3D is primarily focused on detailed design for civil engineering projects, such as grading, drainage, and road design. It is a powerful tool for creating accurate 3D models of proposed designs and analysing earthwork quantities, as well as for creating construction documentation. Civil 3D is ideal for engineers who need precise control over the design process and require a high level of detail and accuracy.
InfraWorks, on the other hand, is focused on conceptual design and visualization for large-scale infrastructure projects, such as highways, airports, and rail networks. It provides tools for creating 3D models of proposed designs, analyzing the impacts of these designs on the surrounding environment, and sharing and collaborating with other stakeholders. InfraWorks is ideal for early-stage design, where the focus is on understanding the potential impacts of a project and communicating that information to stakeholders.
When used together, Civil 3D and InfraWorks enable a connected design workflow that allows for the creation and analysis of both the detailed civil engineering design and the larger-scale infrastructure design. Civil 3D can be used to create detailed design models, which can then be imported into InfraWorks for visualisation and analysis in the context of the surrounding environment. InfraWorks models can also be used to create preliminary designs that can be refined and detailed in Civil 3D.
A feature comparison matrix for Civil 3D and InfraWorks might include the following:
Feature
Civil 3D
InfraWorks
Detailed design
Yes
No (focused on conceptual design)
Earthwork quantities
Yes
No
Terrain modeling
Yes
Yes
Analysis tools
Yes
Yes
Visualisation
Limited (focused on detailed design)
Extensive (focused on conceptual design)
Collaboration
Limited (focused on detailed design)
Extensive (focused on conceptual design)
Overall, the connected design workflow enabled by Civil 3D and InfraWorks allows for greater collaboration and efficiency throughout the design and construction process, leading to better outcomes for infrastructure projects. Civil 3D is ideal for detailed design, while InfraWorks is ideal for early-stage design and visualisation.
Empowering Civil Engineering Design with Dynamo for Civil 3D: Streamline Workflows and Boost Efficiency
Dynamo for Civil 3D is a powerful tool that allows users to automate complex design tasks and create custom workflows for Civil 3D. Dynamo is a visual programming language that can be used to create custom scripts that automate repetitive design tasks, such as creating road alignments, profiles, and surfaces.
With Dynamo, Civil 3D users can create custom tools and workflows that are tailored to their specific project needs. For example, users can create scripts that automatically generate designs based on predefined parameters, or scripts that analyze and optimize designs for cost and efficiency.
The use of Dynamo for Civil 3D can significantly streamline the design process, reduce errors, and improve project outcomes. By automating repetitive tasks, engineers and designers can focus on higher-level design decisions and creative problem-solving.
Connected Infrastructure Design
The Autodesk Architecture Engineering and Construction Collection is a powerful suite of software programs that can help architects create better designs and collaborate more effectively with other professionals in the construction industry. By using programs such as Revit, Navisworks, and Docs, architects can create digital models of buildings and share them with other stakeholders, streamlining the design process and reducing errors. By collaborating with MEP/HVAC, Structural and Civil engineers and designers, architects can ensure that their designs are not only visually appealing but also practical and functional, resulting in better-performing buildings that meet safety and regulatory requirements.
Ready to get your Design Connected?
Discover how Autodesk Architecture Engineering and Construction Collection can streamline your workflow, increase productivity, and optimise your design process.
Get up to 20% Off Software or Services!
Contact us to find out how much money you can save on software, training or other services. Fill out the form below, by live chat, phone or email.
Connected Architecture Design with the Autodesk Architecture Engineering and Construction Collection
The field of architecture has come a long way from hand-drawn sketches and blueprints. With the rise of technology, architects now have access to a wide range of software tools that can help them design and construct buildings more efficiently. One such tool is the Autodesk Architecture Engineering and Construction (AEC) Collection, a suite of software programs designed to facilitate connected design and collaboration among architects, engineers, and other construction professionals.
Understanding Autodesk AEC Collection
The Autodesk AEC Collection is a comprehensive suite of software programs that includes tools for building information modeling (BIM), 2D and 3D design, visualization, and analysis. It includes software programs such as Revit, AutoCAD, Navisworks, and Docs, among others. By using the AEC Collection, architects can create, manage, and share their design data more effectively, resulting in a more streamlined and efficient design process.
The Benefits of Connected Architecture Design
Connected design refers to the process of collaborating with other professionals involved in the construction process. By working together and sharing information, architects, engineers, and builders can reduce errors, speed up the design process, and ultimately create better buildings. Connected design also enables architects to incorporate feedback from other stakeholders, resulting in a more comprehensive and effective design.
Collaborating with Revit in AEC Collection
One of the key tools in the AEC Collection is Revit, a BIM software program that allows architects to design and collaborate on building projects in real-time. Revit enables architects to create a digital model of a building, complete with all the necessary information, such as dimensions, materials, and structural details. This model can then be shared with other professionals in the construction process, such as engineers and builders, to facilitate collaboration and ensure a more efficient design process.
Navisworks and Docs are two other software programs included in the AEC Collection that can help streamline the design process. Navisworks is a project review software that allows architects and engineers to visualise and analyse their designs in 3D. This can help identify any potential clashes or issues before construction begins, reducing the likelihood of errors and delays. Docs, on the other hand, is a cloud-based collaboration tool that enables architects to share and manage design data with other professionals in real-time, from any location.
AutoCAD vs. AutoCAD Architecture vs. Revit
While all three software programs are used in the architecture industry, they serve different purposes. AutoCAD is a 2D drafting and design software program, while AutoCAD Architecture is a 3D design tool specifically for architects. Revit, on the other hand, is a BIM software program that enables architects to create digital models of buildings with all the necessary information. While each program has its own strengths and weaknesses, architects can use them together in the AEC Collection to create a more comprehensive and effective design.
Tool/Command
AutoCAD
AutoCAD Architecture
Revit
2D drafting
✔️
3D design
✔️
✔️
Walls
✔️
✔️
Doors
✔️
✔️
Windows
✔️
✔️
Stairs
✔️
✔️
Roofs
✔️
✔️
Slabs/Floors
✔️
✔️
Structural elements
✔️
MEP/HVAC
✔️
Building Information Modelling (BIM)
✔️
Collaboration with Other Disciplines in AEC Collection:
The AEC Collection also includes software programs designed for MEP/HVAC, Structural and Civil engineering and design. By working together with these professionals, architects can ensure that their designs are not only visually appealing but also practical and functional. MEP/HVAC software programs such as AutoCAD MEP and Revit MEP enable architects to create accurate and detailed mechanical, electrical, and plumbing (MEP) systems. This ensures that these systems are integrated seamlessly into the building design, resulting in better performance and energy efficiency.
Structural engineering software programs such as Revit Structure and Robot Structural Analysis can help architects design structurally sound buildings that can withstand various forces and loads. By incorporating these programs into the design process, architects can create more efficient and cost-effective designs that meet safety requirements.
Civil engineering software programs such as AutoCAD Civil 3D and InfraWorks enable architects to design roadways, bridges, and other infrastructure projects with accuracy and precision. By working together with civil engineers, architects can ensure that their designs are integrated into the surrounding environment and meet the necessary safety and regulatory requirements.
Connected Architecture Design
The Autodesk Architecture Engineering and Construction Collection is a powerful suite of software programs that can help architects create better designs and collaborate more effectively with other professionals in the construction industry. By using programs such as Revit, Navisworks, and Docs, architects can create digital models of buildings and share them with other stakeholders, streamlining the design process and reducing errors. By collaborating with MEP/HVAC, Structural and Civil engineers and designers, architects can ensure that their designs are not only visually appealing but also practical and functional, resulting in better-performing buildings that meet safety and regulatory requirements.
Ready to get your Design Connected?
Discover how Autodesk Architecture Engineering and Construction Collection can streamline your workflow, increase productivity, and optimise your design process.
Get up to 20% Off Software or Services!
Contact us to find out how much money you can save on software, training or other services. Fill out the form below, by live chat, phone or email.
Connected Design with the Autodesk Architecture Engineering and Construction Collection
In today’s fast-paced world, the construction industry is continuously evolving with new technology advancements. As technology advances, it becomes essential to have an efficient and connected design process that incorporates design, analysis, and visualization. The Autodesk Architecture, Engineering and Construction Collection is a comprehensive suite of software programs that facilitate this process. This blog post will discuss how the Autodesk Architecture, Engineering and Construction Collection can benefit various industries by connecting design, analysis, and visualization.
Connected Design Workflow: How Software Programs Work Together
The Autodesk Architecture, Engineering and Construction Collection consists of multiple software programs that allow for a connected design workflow. The software programs in the collection work together seamlessly, allowing for efficient design, analysis, and visualization. The collection includes software programs such as AutoCAD, Revit, Navisworks, and more. Each software program is designed to perform a specific task, and when used together, they create a comprehensive design workflow.
Designing with Precision: AutoCAD and Revit in the AEC Collection
The first step in any construction project is design. The Autodesk Architecture, Engineering and Construction Collection includes various software programs that aid in the design process. AutoCAD is a widely used software program that allows for 2D and 3D drafting. AutoCAD is used to create detailed drawings, and it is compatible with other software programs in the collection. Revit is another software program that is used in the design process. Revit allows for BIM (Building Information Modelling), which helps in creating a detailed 3D model of the building. By using Revit, the design process becomes more efficient, as the software program allows for collaboration between various stakeholders.
Revit and Civil 3D: Enhancing Infrastructure and Construction Projects with 3D Modeling and Efficient Design Collaboration
Revit and Civil 3D are commonly used in the AEC industry for infrastructure and construction projects. Revit creates 3D models of buildings, while Civil 3D designs infrastructure projects. Used together, they complement each other and improve the design process by identifying potential design issues in 3D models. Changes made in one software program are automatically updated in the other. This streamlines the design process and helps identify issues early in the design phase.
How Revit and Advance Steel Work Together to Streamline Steel Design and Fabrication
Revit and Advance Steel are two software programs that can be used together in the architecture, engineering, and construction (AEC) industry. Revit is a building information modeling (BIM) software that is used to create 3D models of buildings, while Advance Steel is a 3D modeling software that is used to design steel structures.
When used together, Revit and Advance Steel can improve the efficiency and accuracy of the design process. For example, an engineer can create a 3D model of a building in Revit and then export it to Advance Steel to design the steel structure. The engineer can then import the steel structure design back into Revit to ensure that it is compatible with the rest of the building design.
In addition, when changes are made in one software program, they are automatically updated in the other software program. This means that any changes made to the steel structure design in Advance Steel will be automatically reflected in the building design in Revit, and vice versa.
Using Revit and Advance Steel together can also help identify potential design issues early in the design phase. The 3D models created in Revit and Advance Steel can be used to identify clashes or conflicts that may have been missed in 2D design drawings. This can help save time and reduce the risk of errors and rework later in the project.
In conclusion, Revit and Advance Steel are powerful software programs that can be used together to improve the efficiency and accuracy of the design process in the AEC industry. The ability to export and import design elements between the two software programs and ensure that changes are automatically updated can streamline the design process and help identify potential issues early in the design phase.
Efficient Analysis with Navisworks and Autodesk Robot Structural Analysis Professional
The Autodesk Architecture, Engineering and Construction Collection includes software programs that aid in the analysis process. Navisworks is a software program that allows for coordination and simulation of construction projects. Navisworks helps in identifying clashes, reducing errors and rework, and creating more efficient designs. Additionally, Autodesk Robot Structural Analysis Professional is used to perform structural analysis of buildings. The software program helps in identifying structural deficiencies and optimizes the design process.
Bringing GIS Mapping and Connected Design Together: A Comprehensive Approach with Autodesk's AEC Collection
In today’s world, design and construction projects require a more comprehensive approach than ever before. With the Architecture Engineering and Construction (AEC) Collection from Autodesk, architects, engineers, and construction professionals have access to a suite of powerful tools that can help them collaborate and work more efficiently. One of the most valuable features of the AEC Collection is its ability to integrate with Geographic Information Systems (GIS) mapping, providing a more accurate and detailed view of project sites and landscapes.
AutoCAD Map 3D is a powerful software tool for GIS mapping, which allows users to access, manage and analyse spatial data. With AutoCAD Map 3D, users can easily import and export data from various sources, such as aerial imagery, satellite imagery, and other GIS data. This software also provides a wide range of tools for data analysis, visualization and editing, making it an essential tool for GIS professionals. Some of the key features of AutoCAD Map 3D include 3D modelling and visualisation, data query and analysis, and advanced geospatial analysis tools. By leveraging these features, users can create accurate and comprehensive maps and spatial data sets for a wide range of applications.
GIS mapping is a critical component of many construction projects, particularly those that involve large-scale developments or infrastructure. By overlaying geographic data such as topography, hydrology, and geology onto a digital map, project teams can better understand the context of their projects and make more informed decisions. The AEC Collection’s integration with GIS mapping tools allows architects, engineers, and construction professionals to access this data within their design software, creating a more seamless and connected workflow.
With the AEC Collection, design professionals can also collaborate with each other in real-time using tools such as Navisworks and Docs. Navisworks allows teams to integrate and coordinate models from multiple disciplines, while Docs enables document management and sharing across teams. By using these tools in conjunction with GIS mapping, project teams can ensure that all stakeholders have access to the most up-to-date information, reducing errors and improving overall project efficiency.
Enhancing Oil and Gas Plant Design with the AEC Collection and Plant 3D
The Architecture Engineering and Construction (AEC) Collection is a powerful suite of software programs designed to facilitate connected design for the architecture industry. One of the key software programs in this collection is Plant 3D, which is specifically designed for oil and gas plant design.
Plant 3D is a comprehensive software program that enables users to design, model, and analyze piping and instrumentation diagrams (P&ID) for oil and gas plants. With its intuitive interface and advanced tools, Plant 3D allows users to create accurate and detailed 3D models of plant layouts, equipment, and piping systems.
One of the key advantages of using the AEC Collection and Plant 3D for oil and gas plant design is the ability to collaborate with other disciplines in the industry, such as civil engineering and structural design. By working together in a connected design environment, designers and engineers can ensure that all aspects of the plant design are integrated seamlessly, from the initial concept through to construction and operation.
In addition, the AEC Collection and Plant 3D offer a range of powerful tools for data management and analysis, enabling users to track and monitor plant performance, optimize plant layouts, and identify potential safety hazards or operational issues.
Some of the key features of Plant 3D include:
Intelligent P&ID design and management tools
Comprehensive 3D modeling capabilities
Advanced piping and instrumentation analysis tools
Integration with other AEC Collection software programs, such as Navisworks and Docs
By leveraging these features, designers and engineers in the oil and gas industry can streamline their design processes, improve collaboration, and ensure that their plant designs are optimized for safety, efficiency, and performance.
Enhancing Visualisation with 3DS Max and InfraWorks
Visualisation is an essential part of any construction project. The Autodesk Architecture, Engineering and Construction Collection includes software programs that aid in the visualization process. 3DS Max is a software program that allows for rendering and animation of 3D models. 3DS Max helps in creating realistic visuals, which help in selling designs to clients. Autodesk InfraWorks is another software program that helps in creating visualizations of infrastructure projects. InfraWorks allows for collaboration between various stakeholders, and it helps in creating a more efficient design process.
Streamlining AEC Projects with Autodesk Docs
Autodesk Docs is a powerful document management tool that can help streamline AEC projects when used in conjunction with the Architecture Engineering and Construction Collection (AEC Collection) software. The AEC Collection includes several software programs that are essential for building design and construction, including Revit, Civil 3D, and Advance Steel.
By using Autodesk Docs to manage project documents, stakeholders can easily access and collaborate on project files from anywhere, at any time. This can improve project efficiency and communication, as all team members can stay up-to-date on project progress and changes.
Moreover, the AEC Collection software can be seamlessly integrated with Autodesk Docs, allowing users to store and manage their project files directly within Autodesk Docs. This integration makes it easier for teams to collaborate on project files and ensures that all project documentation is stored in one place, reducing the risk of lost or missing files.
For example, Revit models can be directly linked to Autodesk Docs, allowing team members to access and collaborate on the most up-to-date model at all times. Civil 3D designs can also be stored in Autodesk Docs, making it easy to share and collaborate on complex civil engineering projects.
Overall, by using Autodesk Docs in conjunction with the AEC Collection software, AEC professionals can streamline their project workflows, improve collaboration and communication, and ensure that project documentation is secure and easily accessible.
AEC Collection in Various Industries: Architecture, Engineering, Construction, Infrastructure, and Manufacturing
The Autodesk Architecture, Engineering and Construction Collection is beneficial to various industries. Here are a few examples:
Architecture: The Autodesk Architecture, Engineering and Construction Collection is used by architects to design and visualise buildings. The software programmes in the collection allow for efficient design, analysis, and visualisation.
Engineering: Engineers use the Autodesk Architecture, Engineering and Construction Collection to perform structural analysis and design. The software programmes in the collection help in identifying structural deficiencies, optimising designs, and creating efficient designs.
Construction: The Autodesk Architecture, Engineering and Construction Collection is used in the construction industry to coordinate and simulate construction projects. The software programmes in the collection help in identifying clashes, reducing errors and rework, and creating more efficient designs.
Infrastructure: The Autodesk Architecture, Engineering and Construction Collection is used in the infrastructure industry to design and visualise infrastructure projects. The software programmes in the collection, such as InfraWorks, help in creating visualisations of infrastructure projects. InfraWorks allows for collaboration between various stakeholders, including engineers, designers, and contractors. By using the Autodesk Architecture, Engineering and Construction Collection, infrastructure projects can be completed more efficiently and cost-effectively.
Manufacturing: The Autodesk Architecture, Engineering and Construction Collection is also used in the manufacturing industry. The collection includes software programmes that aid in the design of manufacturing equipment and machinery. Autodesk Inventor, for example, is used to design and test products before they are manufactured, reducing errors and costs.
Architecture Engineering and Construction Collection Connected Design Matrix
Software
Description
File Type
Command
Import/Export
Link
AutoCAD
2D and 3D computer-aided design software used for creating blueprints, schematics, and models
DWG, DXF, DWF
DRAWING, MODEL, VIEW, PLOT
Import: DWG, DXF, DWF, PDF, STEP, SAT, IGES, STL
Export: DWG, DXF, DWF, PDF, STL, OBJ, FBX
Revit
Building information modeling (BIM) software used for creating detailed 3D models of buildings and structures
Structural analysis software used for simulating and analyzing building structures
RST, RSA
AEC Collection: A Valuable Tool for Cost-Effective Design Processes.
In conclusion, the Autodesk Architecture, Engineering and Construction Collection is a comprehensive suite of software programs that facilitates a connected design workflow. The software programs in the collection work together seamlessly, allowing for efficient design, analysis, and visualization. By using the Autodesk Architecture, Engineering and Construction Collection, various industries can benefit from a more efficient and cost-effective design process. The collection is beneficial to architects, engineers, construction professionals, infrastructure designers, and manufacturers. The collection is continuously evolving to meet the needs of these industries, and it remains a valuable tool in the construction industry.
Ready to get your Design Connected?
Discover how Autodesk Architecture Engineering and Construction Collection can streamline your workflow, increase productivity, and optimise your design process.
Get up to 20% Off Software or Services!
Contact us to find out how much money you can save on software, training or other services. Fill out the form below, by live chat, phone or email.
Autodesk, a global leader in 3D design, engineering, and construction software, has recently announced its acquisition of Unifi, a cloud-based platform for Building Information Modeling (BIM) content management. With this acquisition, Autodesk aims to enhance the BIM content management experience for its customers and provide a more streamlined workflow.
What is Unifi and What Does it Offer?
Unifi is a cloud-based platform that provides a centralized location for BIM content management. It allows users to store, organize, and share BIM content such as 3D models, materials, and specifications. Unifi also offers advanced search and filtering capabilities, making it easier for users to find the content they need.
How Will Unifi Benefit Autodesk Customers?
By acquiring Unifi, Autodesk aims to enhance its BIM content management capabilities and provide a more seamless workflow for its customers. With Unifi’s advanced content management features, Autodesk customers can more easily manage their BIM content and collaborate with other stakeholders on projects. This will help to improve productivity and reduce errors in the design and construction process.
In addition, Unifi’s cloud-based platform provides greater flexibility and scalability for users, allowing them to access their BIM content from anywhere and on any device. This will enable more efficient collaboration between teams, whether they are working in the office or remotely.
What Does This Acquisition Mean for the Future of BIM?
The acquisition of Unifi by Autodesk is a significant development in the BIM industry, as it highlights the importance of effective content management in the design and construction process. By providing a more streamlined and efficient workflow for BIM content management, Autodesk is helping to drive innovation and improve collaboration in the industry.
Overall, the acquisition of Unifi by Autodesk is a positive development for BIM users, as it will enhance the content management experience and provide greater efficiency and flexibility for design and construction teams. With this acquisition, Autodesk is demonstrating its commitment to providing innovative solutions to its customers and driving the industry forward.
In conclusion, the acquisition of Unifi by Autodesk is a major step forward in BIM content management, and it is set to bring numerous benefits to Autodesk customers. With this move, Autodesk is well positioned to continue providing innovative solutions that enhance the BIM workflow and drive industry progress.
Are you an Autodesk customer and want to get Unified?
If you an Autodesk customer interested in leveraging the benefits of Unifi’s cloud-based data platform for your AEC projects, and want be the first to know when Autodesk is ready to start supplying Unifi, contact us now to stay in the loop and take your AEC projects to the next level.
Connected Factory Design with Autodesk Product Design & Manufacturing Collection
The Benefits of Connected Factory Design with Autodesk Product Design & Manufacturing Collection
In today’s competitive manufacturing landscape, it’s crucial for companies to design and build factories that are efficient, cost-effective, and adaptable to changing market demands. With the help of advanced technology, such as Autodesk’s Product Design & Manufacturing Collection, Autodesk Inventor, AutoCAD Architecture, and Navisworks, manufacturers can streamline their factory design process, reduce errors, and improve productivity.
In this blog post, we’ll explore the benefits of using Autodesk’s Product Design & Manufacturing Collection, Inventor, AutoCAD Architecture, and Navisworks using the Factory Design Utilities and how these tools are connected. We’ll also discuss real-world applications of connected factory design and how it can empower manufacturers to stay ahead of the competition.
Introduction to Connected Factory Design with Autodesk
Connected factory design refers to the use of advanced software tools to create a cohesive, streamlined design process for factories. This approach involves integrating various design and simulation tools to create a single, unified workflow. Autodesk’s Product Design & Manufacturing Collection is a powerful suite of software tools that allows manufacturers to create a connected factory design process.
Benefits of Using Product Design & Manufacturing Collection for Factory Design
The Product Design & Manufacturing Collection includes several powerful tools that can help manufacturers design and simulate their factories with greater efficiency and accuracy. Here are some of the key benefits of using these tools for factory design:
Streamlined Design Process: Autodesk’s tools allow manufacturers to create a connected factory design process that integrates various design and simulation tools. This approach can help reduce errors and streamline the design process, resulting in faster time-to-market.
3D Modeling: With Autodesk Inventor, manufacturers can create 3D models of their factories, allowing them to visualize and optimize their designs before construction begins. This can help reduce costs and ensure that the factory meets all functional requirements.
Building Design Optimization: AutoCAD Architecture provides a suite of powerful tools for building design optimization. This includes features such as automated documentation, advanced rendering, and collaboration tools, which can help manufacturers create optimized building designs.
Factory Design and Simulation: Navisworks allows manufacturers to create detailed simulations of their factories, including machinery, equipment, and workflows. This can help identify potential issues before construction begins and ensure that the factory operates efficiently once it’s up and running.
Enhancing Factory Design with Navisworks and Factory Design Utilities
Navisworks and Factory Design Utilities are two key tools within the Product Design & Manufacturing Collection that can help manufacturers enhance their factory design process. Navisworks allows for detailed factory simulation, while Factory Design Utilities provides a suite of tools specifically designed for factory design.
Some of the key features of these tools include:
Factory Design Utilities: This tool provides a suite of powerful tools specifically designed for factory design, including conveyor design, layout optimization, and factory equipment libraries.
Navisworks: Navisworks allows manufacturers to create detailed simulations of their factories, including machinery, equipment, and workflows. This can help identify potential issues before construction begins and ensure that the factory operates efficiently once it’s up and running.
One of the key advantages of Autodesk’s Product Design & Manufacturing Collection is that it allows manufacturers to connect various tools within the suite to create a seamless factory design process. For example, manufacturers can use Navisworks to simulate their factory design, then use Factory Design Utilities to optimize the layout and equipment design, before using Inventor to create detailed 3D models of the factory.
Real-world Applications of Connected Factory Design
Connected factory design has numerous real-world applications across a wide range of industries. For example, automotive manufacturers can use these tools to design and build factories that are optimized for the production of electric vehicles. Pharmaceutical companies can use these
Top 5 Reasons to use Connected Factory Design with Product Design & Manufacturing Collection instead of only AutoCAD or Inventor
Layout Optimization: One of the biggest advantages of using Factory Design Utilities is its ability to optimize the layout of a factory. This software enables users to create 3D factory models and simulate their operations, allowing them to test different layout configurations and optimize them for better productivity and efficiency.
Equipment Design: Factory Design Utilities provides specialized tools for designing and placing factory equipment, including conveyors, robots, and other machinery. This software enables users to create accurate 3D models of equipment, test its functionality, and optimize its placement for maximum efficiency.
Collaboration Tools: Factory Design Utilities also provides collaboration tools that allow multiple stakeholders to work on the same project simultaneously. This feature enables designers, engineers, and other team members to collaborate on designs, exchange feedback, and make changes in real-time, improving the overall quality of the design.
Real-world Applications: Factory Design Utilities has been specifically designed for factory design and is widely used in real-world applications. This software has been used by manufacturers in various industries, including automotive, pharmaceutical, and consumer goods, to create efficient and effective factory designs.
Time-to-Market: The use of Factory Design Utilities can help reduce the time-to-market of a product by enabling manufacturers to design and optimize their factories quickly and efficiently. This software allows manufacturers to test and optimize their designs before they are built, reducing the need for costly and time-consuming modifications during the construction phase.
Factory Design Utilities Commands
Command/Tool
Factory Design Utilities
AutoCAD
Inventor
Navisworks
Layout
Factory tab > Create Layout
–
–
–
Edit Layout
Factory tab > Edit Layout
–
–
–
Auto-Route
Factory tab > Auto-Route
–
–
–
Auto-Place
Factory tab > Auto-Place
–
–
–
Factory Components
Factory tab > Factory Components
–
–
–
Insert DWG/DXF
Factory tab > Insert DWG/DXF
–
–
–
Align and Distribute
Factory tab > Align and Distribute
Modify tab > Align
Assemble tab > Align
Modify tab > Align
Grounding and Surface
Factory tab > Grounding and Surface
–
–
–
Place Equipment
Factory tab > Place Equipment
–
–
–
Factory Assets
Factory tab > Factory Assets
–
–
Navisworks Manage tab > Manage Assets
Assets from Inventor
Factory tab > Assets from Inventor
–
–
Navisworks Manage tab > Import Inventor
Asset Properties
Factory tab > Asset Properties
–
–
Navisworks Manage tab > Asset Properties
Visualize
Factory tab > Visualize
Visualize tab > Render
Studio tab > Create Studio Render
Navisworks Manage tab > Visualize
Analyze
Factory tab > Analyze
–
–
Navisworks Manage tab > Analyze
Optimize
Factory tab > Optimize
–
–
Navisworks Manage tab > Optimize
Sync to Factory
Factory tab > Sync to Factory
–
–
Navisworks Manage tab > Synchronize
Add to Factory Assets
Factory tab > Add to Factory Assets
–
–
Navisworks Manage tab > Add to Assets
Update from Factory Assets
Factory tab > Update from Factory Assets
–
–
Navisworks Manage tab > Update from Assets
Factory Reports
Factory tab > Factory Reports
–
–
Navisworks Manage tab > Report
Case Studies
Here are some case studies for Autodesk Factory Design Utilities and Factory Design Suite:
FLSmidth: FLSmidth, a global supplier of cement and minerals processing equipment, used Autodesk Factory Design Suite to design and optimize a new manufacturing facility in China. The software allowed them to create a 3D model of the plant layout and simulate different scenarios to identify the most efficient design.
Pratt & Whitney: Pratt & Whitney, a manufacturer of aircraft engines, used Autodesk Factory Design Suite to design a new production facility in Singapore. The software allowed them to visualize the facility in 3D and optimize the layout to reduce material handling and increase efficiency.
Hekuma: Hekuma, a manufacturer of injection molding systems, used Autodesk Factory Design Suite to design a new factory in Germany. The software allowed them to create a 3D model of the facility and simulate different scenarios to optimize the layout for efficiency and safety.
Sandvik Mining: Sandvik Mining, a global supplier of mining equipment and services, used Autodesk Factory Design Suite to design a new manufacturing facility in South Africa. The software allowed them to visualize the layout in 3D and optimize the design to reduce material handling and increase productivity.
The Heinz Endowments: The Heinz Endowments, a nonprofit organization focused on environmental sustainability, used Autodesk Factory Design Utilities to design a new sustainable manufacturing facility in Pittsburgh. The software allowed them to create a 3D model of the facility and simulate different scenarios to optimize the design for energy efficiency and sustainability.
These case studies demonstrate the diverse range of industries and applications for Autodesk Factory Design Utilities and Factory Design Suite, and the software’s ability to improve efficiency, productivity, and sustainability in manufacturing and production facilities.
Ready to get your Factory Design Connected?
Discover how Autodesk Product Design & Manufacturing Collection can streamline your workflow, increase productivity, and optimise your design process.
Get up to 20% Off Software or Services!
Contact us to find out how much money you can save on software, training or other services. Fill out the form below, by live chat, phone or email.
Connected Design with Autodesk Product Design & Manufacturing Collection
Connecting Autodesk Inventor with Other Software Tools for Efficient Design
Are you looking for ways to streamline your product design and manufacturing process? Autodesk Product Design & Manufacturing Collection which includes Autodesk Inventor, a powerful 3D modelling software, can be a game-changer for your business. Not only can Inventor help you create complex designs with ease, but it can also connect with other Autodesk software tools for a more efficient and integrated design process.
Here’s how Product Design & Manufacturing Collection and Inventor can connect with other Autodesk software tools to improve your design workflow:
Connected Design with Product Design & Manufacturing Collection
Inventor can be used in conjunction with other Autodesk software tools such as Revit, 3ds Max, and AutoCAD. This “connected design” approach allows for seamless data exchange between software applications, improving collaboration and reducing the risk of errors and delays.
Using Inventor and AutoCAD to improve Design and Collaboration
Inventor and AutoCAD can be used together to create 2D drawings of 3D models. This integration streamlines the design process and allows for quick changes to be made to drawings as the design evolves.
Collaboration in Navisworks
Models can be imported into Navisworks for simulation and analysis. This integration allows designers to evaluate the performance of their designs and identify potential issues before production begins.
Editing Properties in Vault
Connected Design with 3ds Max
Export 3D models to 3ds Max for high-quality rendering and visualization. This integration allows designers to create photorealistic images and animations of their designs, making it easier to communicate their vision to stakeholders and customers.
Connecting Product Design & Manufacturing Collection to Revit
Inventor can import Revit models to create detailed designs for mechanical and electrical components. Revit models can also be exported to Inventor for further refinement.
Autodesk Shared Views: Collaborate Easily with Stakeholders
Autodesk Shared Views is a cloud-based tool that enables users to share their designs and models with stakeholders in real-time. It simplifies the review process by allowing users to share a link to the Shared View, where reviewers can access the design directly in their browser. Shared Views supports multiple reviewers and provides markup tools for collaboration. The tool also includes version control features for tracking changes and viewing previous versions. Being cloud-based, Shared Views requires no software or hardware installation, making it accessible from any device with an internet connection.
How Autodesk Inventor Helps You Achieve BIM Interoperability
Autodesk Inventor simplifies BIM workflows and enhances collaboration with other stakeholders by providing BIM interoperability tools. These tools allow you to create, import and export BIM data in various formats, enabling you to work more efficiently with software like Revit and Navisworks. Inventor’s BIM Content Creation, BIM Content Import, BIM Project Review and BIM-to-Fabrication tools provide accurate and consistent designs. These tools can be used in conjunction with the Product Design and Manufacturing Industry Collection, which includes additional software tools. Start using Inventor’s BIM interoperability tools today to streamline your workflow and deliver better projects.
Revolutionizing Electronics Design: How Autodesk Inventor's PCB Interoperability Tools are Changing the Game
Autodesk Inventor is a powerful CAD software that offers a range of advanced features for mechanical and electrical design. One of the most valuable features for electronic designers is the ability to work with printed circuit boards (PCBs) directly in the software. With Autodesk Inventor’s PCB interoperability tools, users can streamline their design process and create more accurate designs.
Inventor’s PCB Interoperability Tools
Inventor offers a suite of tools for working with PCBs, including:
ECAD-MCAD Collaboration
PCB layout import
Design rule checking
Export to Manufacturing
Additionally, Inventor’s ability to import and view PCB layouts from other software tools enables designers to work with existing designs and make any necessary changes in a 3D environment. This feature saves time and improves accuracy.
Finally, Inventor’s comprehensive design rule checking tool ensures that the design meets industry standards and identifies any potential errors before the manufacturing process. This feature reduces the risk of costly errors and ensures that the design is accurate and ready for production.
Finite element analysis (FEA) software used for simulating and analyzing product designs
NAS, OP2
OPEN, ANALYSIS, RESULTS
Import: IPT,
Interoperability between design and analysis software
Import/Export: Inventor supports a variety of file formats for import and export, including STEP, IGES, and SAT. This flexibility allows for easy data exchange between Inventor and other software tools, improving collaboration and reducing errors.
Collaboration
By connecting Inventor with other Autodesk software tools, designers can create complex designs with ease, reduce errors and delays, and streamline the design process. With improved collaboration and data exchange, the product design and manufacturing process can be more efficient and cost-effective.
In conclusion, Autodesk Inventor is a powerful tool that can be used in conjunction with other Autodesk software tools to improve the design workflow. By following the tips outlined in this article, you can optimize your design process, reduce errors and delays, and create high-quality designs that meet your business needs.
Ready to get your Design Connected?
Discover how Autodesk Product Design & Manufacturing Collection can streamline your workflow, increase productivity, and optimise your design process.
Get up to 20% Off Software or Services!
Contact us to find out how much money you can save on software, training or other services. Fill out the form below, by live chat, phone or email.
On March 15, 2023, Autodesk Desktop Application (ADA) will be replaced by Autodesk Access. This will provide a firm foundation for future capabilities, making it simple to manage new Autodesk product updates.
The new Autodesk Access has been built with trust, security and choice in mind, providing many benefits, including:
Easy access to updates, new features, and defect fixes, keeping you productive without interfering with your workflows
Improved control over your user update experience
Enhanced security features while improving performance
How To Update To Autodesk Access
You will automatically receive Autodesk Access if you currently have the Autodesk Desktop App or if you install a new Autodek product on or after March 15, 2023.
Starting March 15, you can download Autodesk Access here
Important Notice: User Permissions
Please note that when Autodesk Access is installed, by default, users will have access to install updates if they have administrator rights. To prevent users from manually installing updates via the new Autodesk Access, use the following Registry Key. We recommend completing this step before March 15th. For more guidance on how to set this key for your users, please see this support article. See key details below:
Create a new key in the HKCU/Software/Autodesk/ODIS folder.
Key name: DisableManualUpdateInstall
DWORD value: 1
This is Autodesk’s first step in an exciting roadmap to give customers a simple, transparent update experience with full control and easy access to new product features. Stay tuned for further updates from Design Consulting as Autodesk continue to release new features and improvements.
More Information
Contact us on 1800 490 514, info@designconsulting.com.au, by live chat or fill out the form below to get more information on how to best manage your Autodesk software. Our team of experts have saved our clients thousands of dollars by helping them make smart decisions around how to best structure their investment in technology for maximum return on investment. We’d be happy to audit your existing technology and recommend any changes that you could benefit from.
Learn More About Autodesk Vault Data Management Solutions
Design Consulting are Autodesk Vault and Data Management specialists. From large multi-site environments with 500+ users, to replicated environments to small 1 user solutions, we know which Vault to deploy, the IT infrastructure required, how to configure and understand various industry requirements to provide the right data management solution. C;lick below to learn more about Autodesk Vault Data Management Solutions or complete the from for a free consultation with one of our data management experts.
Warning: Trying to access array offset on value of type bool in /var/www/designconsulting.com.au/wp-content/plugins/elementor-pro-form-widget-bitrix24-integration/includes/RenderFields.php on line 165
Book Your Free Consultation
Contact us on 1800 490 514, info@designconsulting.com.au, by live chat or fill out the form below to book in your free consultation with one of our workflow management specialists. We have a team of experts ready to help improve your workflows for maximum return on your technology investment. Discover how Design Consulting can help your organisation solve problems and take advantage of opportunities with seamless integration of the latest technology into your workflows.
July 2021
Learn More About Autodesk Vault Data Management Solutions
Design Consulting are Autodesk Vault and Data Management specialists. From large multi-site environments with 500+ users, to replicated environments to small 1 user solutions, we know which Vault to deploy, the IT infrastructure required, how to configure and understand various industry requirements to provide the right data management solution. C;lick below to learn more about Autodesk Vault Data Management Solutions or complete the from for a free consultation with one of our data management experts.
Warning: Trying to access array offset on value of type bool in /var/www/designconsulting.com.au/wp-content/plugins/elementor-pro-form-widget-bitrix24-integration/includes/RenderFields.php on line 165
Book Your Free Consultation
Contact us on 1800 490 514, info@designconsulting.com.au, by live chat or fill out the form below to book in your free consultation with one of our workflow management specialists. We have a team of experts ready to help improve your workflows for maximum return on your technology investment. Discover how Design Consulting can help your organisation solve problems and take advantage of opportunities with seamless integration of the latest technology into your workflows.
Learn More About Autodesk Vault Data Management Solutions
Design Consulting are Autodesk Vault and Data Management specialists. From large multi-site environments with 500+ users, to replicated environments to small 1 user solutions, we know which Vault to deploy, the IT infrastructure required, how to configure and understand various industry requirements to provide the right data management solution. C;lick below to learn more about Autodesk Vault Data Management Solutions or complete the from for a free consultation with one of our data management experts.
Warning: Trying to access array offset on value of type bool in /var/www/designconsulting.com.au/wp-content/plugins/elementor-pro-form-widget-bitrix24-integration/includes/RenderFields.php on line 165
Book Your Free Consultation
Contact us on 1800 490 514, info@designconsulting.com.au, by live chat or fill out the form below to book in your free consultation with one of our workflow management specialists. We have a team of experts ready to help improve your workflows for maximum return on your technology investment. Discover how Design Consulting can help your organisation solve problems and take advantage of opportunities with seamless integration of the latest technology into your workflows.
Modern File Workflow Management Saves Time & Tracks Changes At Defence Contractor Daronmont Technologies
Automating tired design document and file management processes can transform a business in more ways than one. Read on to see how defence contractor Daronmont Technologies engaged with Design Consulting to improve its manufacturing processes.
With rapid growth and an expanding team of designers, Australian defence product engineering firm Daronmont Technologies was looking to further improve process efficiency with automation of design document and file management.
Manual processes and disconnected workflows resulted in a lot of time spent working with CAD files and publishing export file formats for production. And in manufacturing, design delays can have a flow on impact on orders, production, and deliveries.
Adding to the challenge were compliance and security problems. If multiple staff wanted to access the same dataset there was limited security or access control structure, opening the possibility of files being modified without an audit or revision trail.
Ensuring that the published data was created based on the latest CAD design is crucial for Daronmont.
Improved File Handling Was An Immediate Goal
With multiple people working on developing the product design, the team at Daronmont called for a better approach to structure and automate design export assets.
For example, if a team member needed to process more than 100 files, exported in a mix of formats, it was a largely manual process taking upwards of eight hours depending on the complexity of the files.
A more modern, less time-consuming system that leveraged the existing Vault Pro database for file handling was the clear goal.
John Dineen, Senior Draftsperson and Drawing Manager at Daronmont Technologies, said using Autodesk brings many time, quality and data control benefits; however, revision control of product design documents is a must in a multi-user environment.
Design Consulting Stepped In With Automation
As an Autodesk customer, Daronmont Technologies has been designing unique products for some time and uses the Vault Pro product data management solution to extend automation throughout the business.
The company worked with the Design Consulting team to implement custom automation tools for data management and job processing alongside Vault Pro.
Design Consulting Managing Director, Damien Jovica, said manufacturers like Daronmont Technologies have a good opportunity to use automation to improve what they already have.
“We integrated our JP-Pro app to automate file management, making file export processing on multi-page documents less manual and time-consuming,” Jovica said.
JP-Pro provides a mix of automated and manual (on demand) publishing options to export a range of file types, including pdf, dxf, step and parasolid.
In addition to JP-Pro, a Visio plug-in for Vault was used to synchronise AutoCAD Electrical schematics and Visio Shape Data to Vault Properties. This eliminated the need to manually enter and map the data in Vault for Visio files, thus saving time and reducing errors.
Automation Workflow Is Essential For Modern Manufacturing
The resulting business outcome for Daronmont Technologies was an immediate improvement in efficiency and a significant decrease in operating costs.
With a modern manufacturing automation workflow, staff are less burdened by manual file handling and this new level of efficiency enables faster product development and more creativity.
“Design Consulting worked with us to ensure their apps worked in a way that helped our entire business,” Dineen said.
Daronmont are also benefiting from improved document control compliance and enhanced security.
“Adding automation to manual workflows has delivered instant results for defence contractor Daronmont Technologies,” Jovica said. “By making use of Autodesk and our add-ons the company has saved time and money and reduced its exposure to errors.”
Daronmont Technologies is now better positioned to innovate faster across its engineering portfolio.
Learn More About Autodesk Vault Data Management Solutions
Design Consulting are Autodesk Vault and Data Management specialists. From large multi-site environments with 500+ users, to replicated environments to small 1 user solutions, we know which Vault to deploy, the IT infrastructure required, how to configure and understand various industry requirements to provide the right data management solution. C;lick below to learn more about Autodesk Vault Data Management Solutions or complete the from for a free consultation with one of our data management experts.
Warning: Trying to access array offset on value of type bool in /var/www/designconsulting.com.au/wp-content/plugins/elementor-pro-form-widget-bitrix24-integration/includes/RenderFields.php on line 165
Book Your Free Consultation
Contact us on 1800 490 514, info@designconsulting.com.au, by live chat or fill out the form below to book in your free consultation with one of our workflow management specialists. We have a team of experts ready to help improve your workflows for maximum return on your technology investment. Discover how Design Consulting can help your organisation solve problems and take advantage of opportunities with seamless integration of the latest technology into your workflows.
Consulting
Programming
Systems Integration
Training
Documentation
Project Duration
180 days
Delivery Date
July 2021
Learn More About Autodesk Vault Data Management Solutions
Design Consulting are Autodesk Vault and Data Management specialists. From large multi-site environments with 500+ users, to replicated environments to small 1 user solutions, we know which Vault to deploy, the IT infrastructure required, how to configure and understand various industry requirements to provide the right data management solution. C;lick below to learn more about Autodesk Vault Data Management Solutions or complete the from for a free consultation with one of our data management experts.
Warning: Trying to access array offset on value of type bool in /var/www/designconsulting.com.au/wp-content/plugins/elementor-pro-form-widget-bitrix24-integration/includes/RenderFields.php on line 165
Book Your Free Consultation
Contact us on 1800 490 514, info@designconsulting.com.au, by live chat or fill out the form below to book in your free consultation with one of our workflow management specialists. We have a team of experts ready to help improve your workflows for maximum return on your technology investment. Discover how Design Consulting can help your organisation solve problems and take advantage of opportunities with seamless integration of the latest technology into your workflows.
Learn More About Autodesk Vault Data Management Solutions
Design Consulting are Autodesk Vault and Data Management specialists. From large multi-site environments with 500+ users, to replicated environments to small 1 user solutions, we know which Vault to deploy, the IT infrastructure required, how to configure and understand various industry requirements to provide the right data management solution. C;lick below to learn more about Autodesk Vault Data Management Solutions or complete the from for a free consultation with one of our data management experts.
Warning: Trying to access array offset on value of type bool in /var/www/designconsulting.com.au/wp-content/plugins/elementor-pro-form-widget-bitrix24-integration/includes/RenderFields.php on line 165
Book Your Free Consultation
Contact us on 1800 490 514, info@designconsulting.com.au, by live chat or fill out the form below to book in your free consultation with one of our workflow management specialists. We have a team of experts ready to help improve your workflows for maximum return on your technology investment. Discover how Design Consulting can help your organisation solve problems and take advantage of opportunities with seamless integration of the latest technology into your workflows.
The 2023 Plant 3D Toolset Is Now Included With AutoCAD
The 2023 Plant 3D Toolset allows you to create and edit P&IDs and 3D models and extract piping orthographics and isometrics. You can now get access to this industry-specific toolset for plant design with your AutoCAD subscription.
With the 2023 Plant 3D toolset, you can:
Collaborate securely in a cloud based common data environment
Automate and speed up P&ID drafting and 3D modelling with in-context commands
Automate creation of piping isometric drawings directly from the 3D model
Plant 3D Toolset Features
See how you can improve efficiency and achieve more with the following AutoCAD Plant 3D toolset features:T
COLLABORATION & P&ID TOOLS
Collaboration For Plant 3D
Collaborate on plant design models across project teams and maintain compliance requirements – all in a cloud-based common data environment.
Quick P&ID Drafting
Make P&ID drafting easier with in context AutoCAD commands. View the video to learn more.
Industry Standard Symbol Libraries
The Plant 3D toolset is delivered with standard symbol libraries in the tool palettes. These symbol libraries include PIP, ISA, ISO/DIN and JIS libraries.
Data Validation
Quickly identify possible errors by scanning P&IDs for data consistency according to user-definable rules.
3D MODELLING TOOLS
Rapid Plant Modelling In 3D
Watch the video to see how you can quickly create 3D plant models using parametric equipment modelling, structural steel libraries and project specific piping specifications using industry standard piping catalogues.
Parametric Equipment Templates
You can create and edit equipment with parametric templates, allowing you to build plant layouts more efficiently.
Structural Modelling
Lay out structures, stairs, ladders and railings using industry-standard steel sections including AISC, CISC and DIN.
Create Project Specific Piping Specs
Customise your piping specifications to meet project specific requirements. You can include industry standard components as well as include customised components.
PIPING DOCUMENTATION
Create And Edit Piping Orthographic Drawings
Extract piping orthographic drawings directly out of your 3D model and update them as the 3D model is being updated.
Automated Production Of Piping Isometrics
Create industry standard / project standard piping isometric drawings directly out of your 3D model.
Automated Project Specific Reporting
You can define the required report formats for your project and automatically populate the data directly out of your 3D model.
BIM Model Documentation
Collaborate other industry disciplines to create Building Information Modeling (BIM) models for the entire plant.
Get A Free Consultation
Book a free appointment with one of our Plant 3D experts. Discover how Design Consulting can help your organisation solve problems and take advantage of opportunities with seamless integration of the latest technology into your workflows.
Contact us on 1800 490 514, info@designconsulting.com.au, by live chat or fill out the form below to book in a free consultation. We have a team of experts ready to help improve your workflows for maximum return on your technology investment.
Many users who design electrical schematics and wiring diagrams use AutoCAD and AutoCAD LT as their tool of choice for 2D schematic and wiring design, however, Autodesk also has AutoCAD Electrical, a specialised product for electrical designers and engineers, available now with AutoCAD as a specialised toolset that can be downloaded and used if you have an AutoCAD Subscription.
What's the Difference?
AutoCAD Electrical has all the tools of AutoCAD plus specialised tools and catalog for electrical schematic design, reporting and panel layouts with integration with Autodesk Inventor which has electrical harnessing and nailboard drawing tools and BOM tables for wiring lengths and components.
In addition, Autodesk Vault Professional also has AutoCAD Electrical integration with additional options for working with electrical projects.
AutoCAD Electrical has these additional tools, not found if just using AutoCAD or AutoCAD LT:
Project Tab
SQL Database
Schematic Components
Circuits
PLC
Wire and Wire Numbers
Terminals
Catalog
Panel Layout
Reports
Symbol Libraries
Electromechanical Projects
Integration for Vault Professional
Project Tab
AutoCAD Electrical has a project manager tab, to manage all your electrical projects with tools to make projects active, customise, copy, delete and archive.
There are also buttons to refresh a drawing list, tasks list, update/retag and other file management tools.
AutoCAD Electrical manages the catalog through a SQL database, giving users the ability to work with catalog database tables, with a detailed list of customisable Family Code/Table Names
Schematic Components
Using the schematic tools, an AutoCAD Electrical user can:
Search for AutoCAD component
Insert a component
Insert at Fence Crossing Points
Copy Data from One-line to Schematic
Copy Component
Copy Component at Fence Crossing Points
Insert from User-Defined Pick List
Insert from Equipment List
Insert Components or Terminals from Panel Lists
Cut, Copy, and Paste Electrical Objects
Scoot Components/Wire Segments
Align Components/Wire Numbers
Stretch PLC Modules, Components, or Blocks
Split PLC Modules/Components
Reverse/Flip Components
Swap Contact States
Work With Cross-Referencing
Surf on Cross-Reference Exception Reports
Change Cross-Reference Visibility
Insert a Location Box
Retag Components
Retrieve the Pinlist Values from a Peer Parent
Check the Coil/Contact Count
Circuits
Circuits can be cut, copied and pasted and users can insert, configure single and dual circuits.
Using the circuit builder, the program builds dynamically and matches the rung spacing, adds wiring between components, and can annotate the circuit with calculated values based upon the assigned load amperage of the circuit. Circuit Builder extracts these annotation values from a database based on engineering standards, motor horsepower, and supply voltage.
PLC
AutoCAD Electrical toolset can generate any number of different PLC I/O modules on demand and in various graphical styles. AutoCAD Electrical toolset generates the selected PLC I/O module through a parametric generation technique based on information in the PLC database (ACE_PLC.MDB).
Wires and Wire Numbers
Create, import, select, and change wire types with AutoCAD Electrical using the schematic tab for:
Different Wire Types
Ladders
Wire Gaps
Single Arrows
Tee MArkers
Wire Sequence
Internal Jumpers
Wire Colour/Guage Labels
In-Line Wire Labels
Inserting Cable Markers
Fan In/Out Source and Destination Markers
Shield Symbols
Inserting Wire Numbers
Terminals
Terminals can be inserted from the Catalog browser and users of AutoCAD Electrical can define a Multi-Level Terminal by Catalog Value, by Terminal Block Properties, and associate Terminals on the same Drawing or across Drawings.
When selecting a terminal, the user can show terminal associations or break them apart.
Catalog
When working in the Catalog browser in AutoCAD Electrical, the user has a the ability to:
Insert a Schematic Component From the Catalog
Assign Catalog Information to a Component
Predefine a Search Value for Catalog Browser Lookup Mode
Copy Catalog Assignments
Show Missing Catalog Assignments
Update Components from the Catalog Database
Work With Editing the Catalog Database Records
Work With Catalog Database Tables
Create a Project-Specific Catalog Database
Define a Secondary Catalog Lookup File for a Project
Move the Catalog Database File
Edit or Add Manufacturer Content to the Catalog Database
Layouts can be driven from information carried on the AutoCAD Electrical toolset schematic wiring diagram drawings or they can be constructed independently of schematics.
AutoCAD Electrical toolset places no requirements on special naming or attribute requirements on mechanical footprint symbols. Vendor-supplied footprint symbols, in AutoCAD format, can be used as is with AutoCAD Electrical toolset.
Bi-directional update capabilities allow certain schematic wiring diagram edits to update the panel drawings automatically and vice versa.
Wire number, wire color/gauge information, and connection sequencing data can be extracted directly from the schematics and annotated on to the panel footprint representations.
AutoCAD Electrical toolset extracts various reports from these smart panel layout drawings including panel BOM, panel component/item lists, nameplate reports, and schematic versus panel exception reports.
Users can generate reports based on the schematic design with the ability to:
Generate a report
Insert a report on to a drawing
Change the format of a report
Export the report to a spreadsheet
Symbol Libraries
During a stand-alone installation of AutoCAD Electrical, all available symbol libraries are installed and users can remove any symbol libraries not required.
The symbol libraries and Symbol Builder template files are located at C:\Users\Public\Documents\Autodesk\Acade {version}\Libs. The symbol library subfolder, \Libs, carries various AutoCAD Electrical schematic and panel layout symbol libraries.
The following electrical schematic libraries are installed by default and multiple symbol libraries can be used within a project.
Layouts can be driven from information carried on the AutoCAD Electrical toolset schematic wiring diagram drawings or they can be constructed independently of schematics.
AutoCAD Electrical toolset places no requirements on special naming or attribute requirements on mechanical footprint symbols. Vendor-supplied footprint symbols, in AutoCAD format, can be used as is with AutoCAD Electrical toolset.
Bi-directional update capabilities allow certain schematic wiring diagram edits to update the panel drawings automatically and vice versa.
Wire number, wire color/gauge information, and connection sequencing data can be extracted directly from the schematics and annotated on to the panel footprint representations.
AutoCAD Electrical toolset extracts various reports from these smart panel layout drawings including panel BOM, panel component/item lists, nameplate reports, and schematic versus panel exception reports.
Vault Professional Integration
Vault Professional support AutoCAD Electrical .wdp project files where you can add and open an AutoCAD Electrical project to/from Vault using the .wdp file format and use the usual check in/out, revision/lifecycle and search features.
Autodesk Vault Professional allows you to:
Keep a history of your design changes
Review how your designs have progressed
Rollback to a previous version
Have a central shared secured repository of drawings and data
Search for required information across multiple drawings and projects
Warning: Trying to access array offset on value of type bool in /var/www/designconsulting.com.au/wp-content/plugins/elementor-pro-form-widget-bitrix24-integration/includes/RenderFields.php on line 165
What's new in AutoCAD Electrical 2023
Discover the Right CAD Tool for Your Engineering Needs
Choosing between AutoCAD and AutoCAD Mechanical? Our free eBook offers a detailed comparison to help you make the best choice for your design projects. Gain insights into key features, pricing, and real-world applications.
Download the eBook now to make an informed decision and optimise your workflow.
Get in Touch
DC is an authorised Autodesk Reseller providing products and services for the Architecture, Engineering, Construction, Infrastructure and Manufacturing Sectors.
Feel free to contact us on 1800 490 514, info@designconsulting.com.au, by live chat or fill out the form below.
IMAGINiT Clarity the automation, analytics and access system for AutoCAD, Revit and construction management systems is set to release 2023.1 with enhancements and features in:
– Task Management – Project Templates – Project Management – Unified Sync – Data Enhancements – Space Programming
DC is an authorised Autodesk Reseller providing products and services for the Architecture, Engineering, Construction, Infrastructure and Manufacturing Sectors.
Feel free to contact us on 1800 490 514, info@designconsulting.com.au, by live chat or fill out the form below.
Unifying Project Data at All Phases with Egnyte and Autodesk
A successful building project requires vast data, from architects’ drawings to engineers’ calculations to builders’ material lists. Projects can quickly become chaotic without a platform to unify and manage this data as important information gets lost in the shuffle. That’s why it’s vital to have a system for unifying design and construction project documents. By unifying all the data in one platform, everyone involved in the project can easily access the information they need when they need it. This not only saves time and prevents frustration but also helps to ensure that the project is completed on schedule and within budget. In short, unifying project data is essential for ensuring the success of any building project.
As anyone who has ever worked on a building project knows, architects, engineers, and builders often work with many different information sources. In the past, this data was usually stored in separate applications, making it difficult to get a holistic view of the project. By integrating those applications you are helping to ensure that everyone is on the same page and that no critical details are overlooked. This also helps to streamline the construction process by eliminating the need for manual data entry. As a result, building projects run smoothly from start to finish.
Egnyte Autodesk accelerates the pace of project activity. When integrated with Autodesk’s Revit, AutoCAD, and Construction Cloud, Egnyte’s solution unifies, protects, and controls all project data, making it easy for architects, engineers, and builders to collaborate on projects and ensure that everyone is working with the most up-to-date information. Working in concert, Egnyte and Autodesk improve project coordination, reduce errors and omissions, and accelerate project delivery.
The Egnyte Autodesk integration provides capabilities to access files at any time and any place:
For Revit files
Preview files without using specialized software, including the ability to quickly rotate, zoom, and measure within the file.
Develop custom workflows.
For AutoCAD files
Users access, update, and create new files all from within AutoCAD.
Users can save drawings back to Egnyte for enhanced file sharing and management.
Users leverage Egnyte’s robust versioning control and security settings to ensure you are constantly working on the right file at the right time.
For Construction Cloud
Create custom integrations that intelligently synchronize documents between Egnyte and your PlanGrid, BIM 360, Pype, and Autodesk Build projects. This helps teams organize information and stay updated.
Automatically push marked-up drawings from Autodesk Construction Cloud into Egnyte.
Ensure all project documents are in a single location and enforce compliance and governance policies across your organization, including archive and retention policies.
Egnyte’s native integration with Autodesk is a dream come true for architects, engineers, and builders who want to unify their data. By integrating the two systems, accuracy is increased, efficiency is gained, and time is saved. Architects can easily find the files they need with the help of the search function, and engineers can quickly retrieve the data they need for their projects. In addition, builders can use the revision history to see which drawings have been changed and make it easy to stay updated on the latest changes. Thanks to the Egnyte Autodesk integration, working with data is now easier and more efficient than ever.
The combination of migrating our project data to Egnyte, and then integrating Egnyte with our Autodesk environment, improved our operations so much that our executive team took notice. That success gave us the credibility to propose other ambitious IT projects.
C.W. Driver integrated Egnyte and Autodesk Construction Cloud to ensure project teams both in the office and on project sites work with the most current information. By deploying this integration, they connect the project teams and share information more efficiently. As a result, they can deliver better results to our clients in a shorter amount of time. And that’s something everyone can benefit from. Read their case study to learn more about C.W. Driver’s journey.
One trusted platform to secure and govern all your company’s files, no matter where work happens.
File Sharing & Collaboration
Confidently share files and collaborate with anyone in real-time.
Lifecycle Management
Reduce complexity and mitigate risk while managing large data volumes.
Access Governance
Manage access permissions to files and folders based on user right to know.
File Sharing & Collaboration
Confidently share files and collaborate with anyone in real-time.
Lifecycle Management
Reduce complexity and mitigate risk while managing large data volumes.
Access Governance
Manage access permissions to files and folders based on user right to know.
DC is an authorised Autodesk Reseller providing products and services for the Architecture, Engineering, Construction, Infrastructure and Manufacturing Sectors.
Feel free to contact us on 1800 490 514, info@designconsulting.com.au, by live chat or fill out the form below.
Get a competitive quote on your upcoming Autodesk Subscription Renewal
Deal with the team who’s customers rate them 10 out of 10 on Autodesk’s survey scores for Customer Satisfaction!
Get Premium Support without the Price Tag
Fast Response
Licences received and tickets answered to in hours.
Guaranteed 4-hour response time
Call, email or log a ticket
No Hidden Fees
We don’t charge you extra for miscellaneous administration fees or for the technical support you are entitled to.
Experts in Autodesk
Staff with over 10 years experience each in dealing with Autodesk licencing and support
Flexible
Align and consolidate your Autodesk contracts
Free BIM Services*
Model audits, batch project and family upgrades. Free Content Management System (5 users)
Free Inv Services*
iLogic design automationmodelling and consulting services.
Get in Touch
DC is an authorised Autodesk Reseller providing products and services for the Architecture, Engineering, Construction, Infrastructure and Manufacturing Sectors.
Feel free to contact us on 1800 490 514, info@designconsulting.com.au, by live chat or fill out the form below.
Is your cloud system taking to long to synch large CAD or Point Cloud datasets?
Intelligent File Cache
Eliminate performance issues by automatically caching frequently accessed files in remote, limited bandwidth locations. Sync only the edited parts of files to the cloud, to conserve bandwidth, while spending less time waiting for the document you need.
Large File Collaboration
Password-protected download links remove file size limitations, so you can safely share large files even over email. Securely collect files from external parties using upload folders – your partners only see files in their assigned folders.
One trusted platform to secure and govern all your company’s files, no matter where work happens.
File Sharing & Collaboration
Confidently share files and collaborate with anyone in real-time.
Lifecycle Management
Reduce complexity and mitigate risk while managing large data volumes.
Access Governance
Manage access permissions to files and folders based on user right to know.
File Sharing & Collaboration
Confidently share files and collaborate with anyone in real-time.
Lifecycle Management
Reduce complexity and mitigate risk while managing large data volumes.
Access Governance
Manage access permissions to files and folders based on user right to know.
DC is an authorised Autodesk Reseller providing products and services for the Architecture, Engineering, Construction, Infrastructure and Manufacturing Sectors.
Feel free to contact us on 1800 490 514, info@designconsulting.com.au, by live chat or fill out the form below.
Monitor errors, health and performance issues across projects
Update project standards
Clean, audit, purge, and transmit rvt files
Fix errors and broken links
Daily backups, schedules, reports, diagrams, datasheets and metrics
Batch upgrade projects and Families to required release
Copy/upload/download files to required folders
Works 7 days per week, available 24 hours per day
Yes, it is too good to be true...
But time is money and in these inflationary times, you need to automate mundane repetitive tasks...
Get IMAGINiT Clarity for only $347 per week to automate and analyse AutoCAD and Revit Projects with BIM 360, SharePoint, ProCore, Egnyte, DropBox integration and more.
Get in Touch
DC is an authorised Autodesk Reseller providing products and services for the Architecture, Engineering, Construction, Infrastructure and Manufacturing Sectors.
Feel free to contact us on 1800 490 514, info@designconsulting.com.au, by live chat or fill out the form below.
But time is money and in these inflationary times, you need to automate mundane repetitive tasks...
Get Vault Professional from $325 per week to automate and manage AutoCAD and Inventor Projects plus more.
Get in Touch
DC is an authorised Autodesk Reseller providing products and services for the Architecture, Engineering, Construction, Infrastructure and Manufacturing Sectors.
Feel free to contact us on 1800 490 514, info@designconsulting.com.au, by live chat or fill out the form below.
Tired of waiting for your Autodesk software or support tickets to get fulfilled?
Deal with the team who’s customers rate them 10 out of 10 on Autodesk’s survey scores for Customer Satisfaction!
Get Premium Support without the Price Tag
Fast Response
Licences received and tickets answered to in hours.
Guaranteed 4-hour response time
Call, email or log a ticket
No Hidden Fees
We don’t charge you extra for miscellaneous administration fees or for the technical support you are entitled to.
Experts in Autodesk
Staff with over 10 years experience each in dealing with Autodesk licencing and support
Flexible
Align and consolidate your Autodesk contracts
Free BIM Services*
Model audits, batch project and family upgrades. Free Content Management System (5 users)
Free Inv Services*
iLogic design automationmodelling and consulting services.
Get in Touch
DC is an authorised Autodesk Reseller providing products and services for the Architecture, Engineering, Construction, Infrastructure and Manufacturing Sectors.
Feel free to contact us on 1800 490 514, info@designconsulting.com.au, by live chat or fill out the form below.
Construction Data Control, Threat Management and Collaboration
Too many systems and services to manage?
Save time and money by consolidating your IT systems and sync data with other services such as BIM 360, IMAGINiT Clarity and other construction platforms.
One trusted platform to secure and govern all your company’s files, no matter where work happens.
File Sharing & Collaboration
Confidently share files and collaborate with anyone in real-time.
Lifecycle Management
Reduce complexity and mitigate risk while managing large data volumes.
Access Governance
Manage access permissions to files and folders based on user right to know.
File Sharing & Collaboration
Confidently share files and collaborate with anyone in real-time.
Lifecycle Management
Reduce complexity and mitigate risk while managing large data volumes.
Access Governance
Manage access permissions to files and folders based on user right to know.
DC is an authorised Autodesk Reseller providing products and services for the Architecture, Engineering, Construction, Infrastructure and Manufacturing Sectors.
Feel free to contact us on 1800 490 514, info@designconsulting.com.au, by live chat or fill out the form below.
Save Hundreds of Hours on Revit and AutoCAD Projects
Are you spending more and more time on admin and less on design? Stop Wasting Time in Revit and AutoCAD.
There's a Better Way...
Clarity is the leading automation and analytics system that provides access for CAD and non-CAD users to view/edit project data, run CAD, BIM Management, IT related tasks and project analytics.
It works with Revit, Revit LT and AutoCAD-based software (Specialised Toolsets, Civil 3D, Advance Steel, etc.) and connects with major Construction Systems and Cloud Storage Providers to run tasks and sync data, saving time and money on every project.
DC is an authorised Autodesk Reseller providing products and services for the Architecture, Engineering, Construction, Infrastructure and Manufacturing Sectors.
Feel free to contact us on 1800 490 514, info@designconsulting.com.au, by live chat or fill out the form below.
Automate and Sync Project Deliverables into Egnyte
Automatically publish PDF, DWG, NWD, IFC, and more from Revit and AutoCAD Projects to Egnyte with IMAGINiT Clarity.
IMAGINiT Clarity is a Server based system that connects AutoCAD and Revit projects to Collaboration systems such as Egnyte and through a Task Server, processes jobs such a PDF creation and then outputs them into a designated Egnyte location.
IMAGINiT Clarity can also synchronise Egnyte with another Collaboration system such as BIM 360, ProjectWise, Procore, SharePoint and Google Drive to ensure any data placed within one system is synchronised to the other.
Check out the What’s new in IMAGINiT Clarity 2022.1 to learn more about IMAGINiT Clarity and Egnyte Integration.
Learn about products, workflows and related products.
Overview
The Autodesk AEC Industry Collection is a compilation of software titles for the architecture, engineering, construction and infrastructure industries which give the ability to 3D model, design, visualise, animate, coordinate, simulate, document and draft designs in 2D.
Create high-quality, detailed designs for building and infrastructure projects. Optimise designs with analysis, generative design, visualisation and simulation tools. Improve predictability in the field by coordinating and simulating projects and schedules.
The Autodesk AEC Industry Collection is a compilation of software titles for the architecture, engineering, construction and insfrastructure industries which give the ability to 3D model, design, visualise, animate, coordinate, simulate, document and draft designs in 2D.
Create high-quality, detailed designs for building and infrastructure projects.
Optimise designs with analysis, generative design, visualisation and simulation tools.
Improve predictability in the field by coordinating and simulating projects and schedules.
Combine Revit and Insight to improve environmental performance to guide you towards better outcomes using robust analytical tools.
Model in Revit and visualise analysis in Insight such as indicators, benchmark, ranges and specifications on factors such as infiltration, operating schedule, building orientation, lighting efficiency, HVAC, plug load efficiency, payback limit, surface coverage, panel efficiency and effect on construction materials.
Once you have viewed results, you can make design changes in Revit to optimise the building performance using comparison scenarios and viewing the results through the analytical model and produce a calculation summary report to validate design choices.
Infrastructure BIM Workflows
Combine Revit, Civil 3D and Infraworks for bridge analysis and design. Use Civil 3D road geometry to create the initial bridge and develops the design further in Infraworks using parametric rules to change the characteristics of the bridge by individually changing parameters or automate by connecting parameters to a spreadsheet to layout the bridge. Run integrated analysis and design tools to provide feedback during the optioneering phase.
Any changes in Civil 3D can be updated in Infraworks thereby providing connected design tools. The bridge structure can be publish to Revit and design work can continue concurrently using 3D structural design tools and 2D documentation.
Generative Design
Create generative design studies to quickly view alternate designs
Structral Design and Analysis Workflows
Combine Revit, Advance Steel and Robot to design, engineer and fabricate structural projects.
3D Scanning BIM Workflows
Pre-process point cloud data for Revit and import 3D scans and work in a hybrid reality capture BIM environment.
Design Automation Workflows
Automate routine tasks that normally take hours into minutes by running Dynamo scripts with applications such as Revit, Civil 3D, FormIT and Advance Steel .
MEP Fabrication Workflows
Connect Revit and CADmep to reduce duplication in designs allowing fabricators to create production designs and documentaion..
The most comprehensive selection of cutting-edge BIM and CAD design, visualisation and analysis software and cloud tools comes within the AEC Collection.
Revit
Architectural, structural, mechanical and electrical 3D modelling and drafting BIM software.
Civil 3D
Civil engineering design and construction documentation software.
AutoCAD
2D/3D design and drafting software with specialised toolsets for AEC, plant design, GIS and more.
Infraworks
Conceptual design, visualisation and analysis software for civil infrastructure.
Navisworks Manage
Project coordination, data aggregation, 5D scheduling, quantification, simulation and visualisation software.
Advance Steel
Structural steel design and detailing software that works with beamline machines.
Recap Pro
Reality capture, photogrammetry and 3D scanning point cloud software.
Insight
Building energy analysis software.
Formit Pro
3D sketching and design and energy analysis software with Revit and Dynamo interoperability.
Dynamo Studio
Visual programming design automation software for Revit, Formit and Advance Steel.
Robot Structural Analysis Professional
Non-Linear structural analysis for Revit and Advance Steel.
3ds Max
3D modelling, rendering, animation and simulation software.
Vehicle Tracking
Swept path analysis software.
Fabrication CADmep
Cloud storage and collaboration for CAD.
Autodesk Rendering
Cloud based rendering for Revit, 3ds Max, Navisworks and AutoCAD.
Autodesk Drive
Cloud storage and collaboration for CAD.
Exceptional Value
Compare buying the AEC Collection to buying each title separately. If you need more than one application, getting an Industry Collection is the best value choice. Please note that all prices quoted below exclude GST.
If you would learn more about Autodesk software, please contact us by calling on 1800 490 514, by filling out the form or clicking the live chat in the bottom right-hand corner.